
Search results for "Bearing" in Home Design Ideas
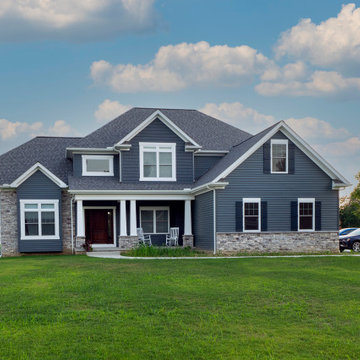


 ED Enterprises, Inc.
Designing and engineering this kitchen was a team effort between the owners and E D Enterprises, Inc. A twenty-four foot bearing wall was removed and replaced with a twenty-four foot steel beam to create a more open space. The existing soffits and electrical were removed, as well. The owners were then able to plan the kitchen of their dreams.
First, we shored up the second floor and roof, and rerouted the electrical and gas line.
Walls were then framed for the new kitchen footprint. The bearing wall was then removed. The new steel was delivered to the home. The steel was raised into position and the steel column was installed and bolted to the foundation.
We then framed and dry walled around the steel beam.
General Contractor / Remodel: E D Enterprises, Inc.

 Chelsea Design + Construction
Clark Duggar
Elegant guest ceramic tile bedroom photo in Los Angeles with white walls
Elegant guest ceramic tile bedroom photo in Los Angeles with white walls
Find the right local pro for your project


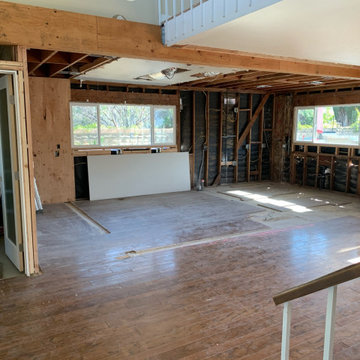
 Pure Energy Construction
LOAD BEARING WALL REMOVED AND BEAM IS UP. (BEFORE)
A beautifully remodeled open kitchen floor plan, where functionality and style meet in perfect harmony. The first thing you'll notice is the stunning dark colored island that stands out as the focal point of the space, adding depth and character to the room. The island is both stylish and practical, providing ample storage and workspace for all culinary needs. The remodel features all-new cabinetry and countertops that are as functional as they are beautiful. The sleek design provides plenty of storage and workspace, making it easy to cook, entertain, and live in the space.
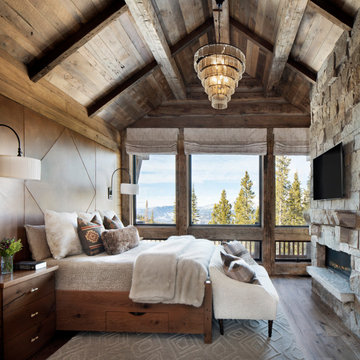


 Aspen Homes
Large open floor plan with massive exposed beams throughout main level
Inspiration for a large craftsman formal and open concept carpeted living room remodel in Seattle with beige walls, a corner fireplace, a stone fireplace and a wall-mounted tv
Inspiration for a large craftsman formal and open concept carpeted living room remodel in Seattle with beige walls, a corner fireplace, a stone fireplace and a wall-mounted tv


Example of a mid-sized transitional freestanding desk brown floor and dark wood floor study room design in Orlando with gray walls
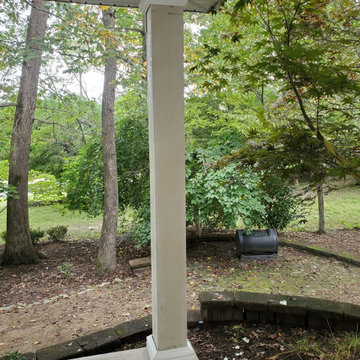
 Hughes Custom Painting & Home Improvements, LLC
Round columns removed, replaced with square; before paint

 Sophia Shibles Interiors (formerly SCS Design)
Chip Riegel
www.chipriegel.com
Minimalist family room photo in Providence
Minimalist family room photo in Providence

 Bear Claw Homes, LLC
First one on job site today and last one to leave - Granite installed it was a 12 hour day and I shot this before I left for the night...2015
Southwest kitchen photo in Albuquerque
Southwest kitchen photo in Albuquerque


 Wholesale Shutter Company
Basswood custom stained shutters to match wood paneling.
Mountain style bedroom photo in Los Angeles
Mountain style bedroom photo in Los Angeles


 True Homes USA
Bear Creek Model Home - Loft Area
Example of a large classic loft-style carpeted family room library design in Charlotte with a media wall
Example of a large classic loft-style carpeted family room library design in Charlotte with a media wall


 Nolan Painting Inc.
Photo credit: Nolan Painting
Interior Design: Raindrum Design
Large trendy eat-in kitchen photo in Philadelphia with white cabinets, white backsplash, stainless steel appliances, glass tile backsplash, an island, an undermount sink, soapstone countertops, black countertops and shaker cabinets
Large trendy eat-in kitchen photo in Philadelphia with white cabinets, white backsplash, stainless steel appliances, glass tile backsplash, an island, an undermount sink, soapstone countertops, black countertops and shaker cabinets
21