
Search results for "Beat vaulted" in Home Design Ideas
 User
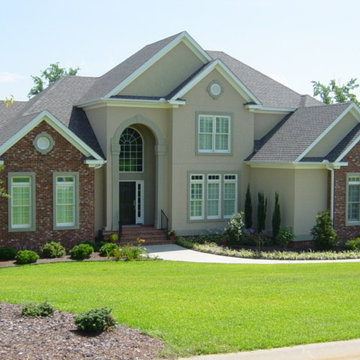
UserTHIS WAS A PLAN DESIGN & OWNER/BUILDER PROJECT. This house is a very open, livable home; one of my favorites. I designed this home in 2000, and worked with the homeowner as his own builder in 2001 to build the home. With an eclectic mix of traveled interior pieces, this home expresses an interior of a family that had lived to venture. The owners of this home expanded the living area with a terrace level addition in the form of a walk-out basement to the golf course, which houses a basket making studio and a wood working and stained glass cutting shop. Vaulted ceilings, cathedral ceilings, balcony with an off-beat staircase, an open Kitchen/Dining Area, views to the rear to the golf course, and outdoor living accessible to the Great Room and Kitchen, and screened porch make this house very relaxing and comfortable.
 Maplewood Homes
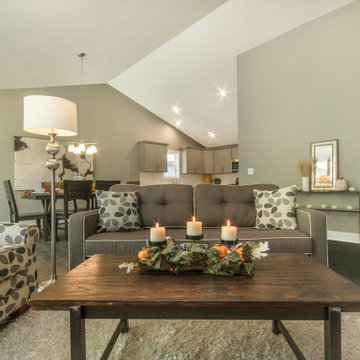
Welcome to our parade home located in Sessions Pointe, a gorgeous wooded community featuring large executive home sites in the coveted Grandville School District. This is single-story living at its finest. You’ll have all of the amenities you need all on one floor, with over 1800 square feet of living and entertaining space. But wait, there is a full basement that is your blank canvas to finish down the road. One step inside and you’ll notice the finishes have been carefully selected for a timeless palette of soft grays, whites and browns. This home has it all, with an over sized three-car garage, a gas fireplace and vaulted ceilings in the great room, and a stunning four-season Michigan room leading out to the large deck. Maplewood Homes offers the best in energy efficient building materials, including 2’x6’ walls, spray foam insulation, and a superior foundation that can’t be beat. For over 23 years, we have fine-tuned our portfolio of plans to include the best in style, function and flow to meet your lifestyle and life stage. This home is just one of many plans we can customize to make your own.
 User
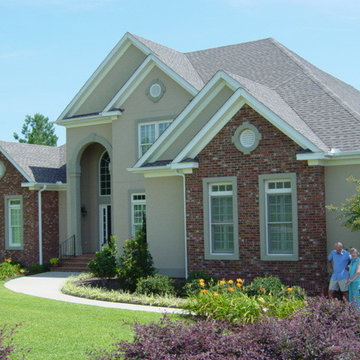
UserTHIS WAS A PLAN DESIGN & OWNER/BUILDER PROJECT. This house is a very open, livable home; one of my favorites. I designed this home in 2000, and worked with the homeowner as his own builder in 2001 to build the home. With an eclectic mix of traveled interior pieces, this home expresses an interior of a family that had lived to venture. The owners of this home expanded the living area with a terrace level addition in the form of a walk-out basement to the golf course, which houses a basket making studio and a wood working and stained glass cutting shop. Vaulted ceilings, cathedral ceilings, balcony with an off-beat staircase, an open Kitchen/Dining Area, views to the rear to the golf course, and outdoor living accessible to the Great Room and Kitchen, and screened porch make this house very relaxing and comfortable.
Find the right local pro for your project
 Maplewood Homes
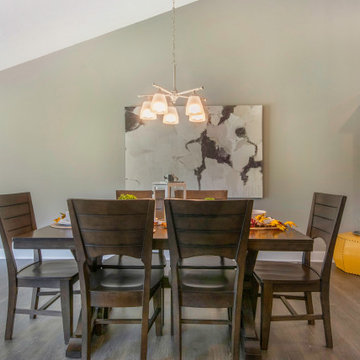
Welcome to our parade home located in Sessions Pointe, a gorgeous wooded community featuring large executive home sites in the coveted Grandville School District. This is single-story living at its finest. You’ll have all of the amenities you need all on one floor, with over 1800 square feet of living and entertaining space. But wait, there is a full basement that is your blank canvas to finish down the road. One step inside and you’ll notice the finishes have been carefully selected for a timeless palette of soft grays, whites and browns. This home has it all, with an over sized three-car garage, a gas fireplace and vaulted ceilings in the great room, and a stunning four-season Michigan room leading out to the large deck. Maplewood Homes offers the best in energy efficient building materials, including 2’x6’ walls, spray foam insulation, and a superior foundation that can’t be beat. For over 23 years, we have fine-tuned our portfolio of plans to include the best in style, function and flow to meet your lifestyle and life stage. This home is just one of many plans we can customize to make your own.
 Maplewood Homes
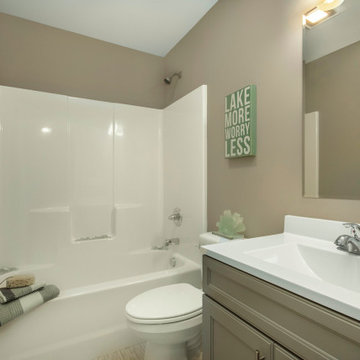
Welcome to our parade home located in Sessions Pointe, a gorgeous wooded community featuring large executive home sites in the coveted Grandville School District. This is single-story living at its finest. You’ll have all of the amenities you need all on one floor, with over 1800 square feet of living and entertaining space. But wait, there is a full basement that is your blank canvas to finish down the road. One step inside and you’ll notice the finishes have been carefully selected for a timeless palette of soft grays, whites and browns. This home has it all, with an over sized three-car garage, a gas fireplace and vaulted ceilings in the great room, and a stunning four-season Michigan room leading out to the large deck. Maplewood Homes offers the best in energy efficient building materials, including 2’x6’ walls, spray foam insulation, and a superior foundation that can’t be beat. For over 23 years, we have fine-tuned our portfolio of plans to include the best in style, function and flow to meet your lifestyle and life stage. This home is just one of many plans we can customize to make your own.
 1364 Renovations
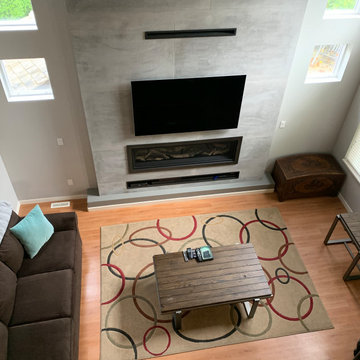
New Focal Piece for this 6' Linear Fireplace. When it comes to atmosphere and aesthetics, nothing beats the harmony of form and function created by a fireplace. Our client wanted a focal point for the large vaulted living room in the home, and a linear fireplace was the perfect choice.
 1364 Renovations
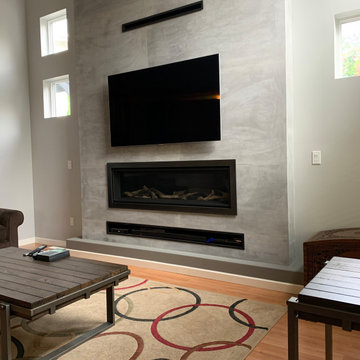
New Focal Piece for this 6' Linear Fireplace. When it comes to atmosphere and aesthetics, nothing beats the harmony of form and function created by a fireplace. Our client wanted a focal point for the large vaulted living room in the home, and a linear fireplace was the perfect choice.

Sponsored
Columbus, OH

Structural Remodeling
Franklin County's Heavy Timber Specialists | Best of Houzz 2020!
 A2E Builders LLC
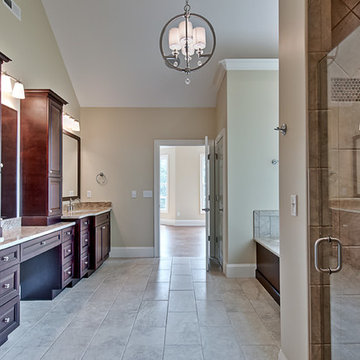
This vanity is over 12' long with a makeup area, and stacked cabinetry on top of the granite. The floor, tub deck, and the walk in shower are all ceramic tile. And the high vaulted ceilings make this already spacious bathroom feel like a spa. It's hard to beat this master bathroom.
 User
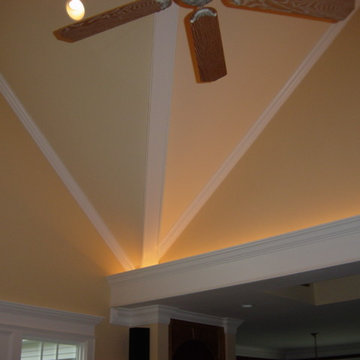
UserTHIS WAS A PLAN DESIGN & OWNER/BUILDER PROJECT. This house is a very open, livable home; one of my favorites. I designed this home in 2000, and worked with the homeowner as his own builder in 2001 to build the home. With an eclectic mix of traveled interior pieces, this home expresses an interior of a family that had lived to venture. The owners of this home expanded the living area with a terrace level addition in the form of a walk-out basement to the golf course, which houses a basket making studio and a wood working and stained glass cutting shop. Vaulted ceilings, cathedral ceilings, balcony with an off-beat staircase, an open Kitchen/Dining Area, views to the rear to the golf course, and outdoor living accessible to the Great Room and Kitchen, and screened porch make this house very relaxing and comfortable.
 Maplewood Homes
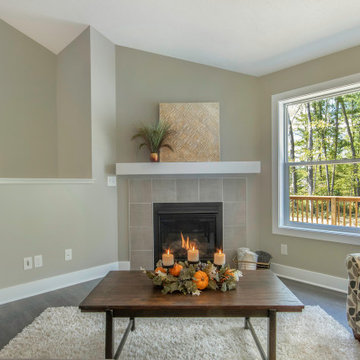
Welcome to our parade home located in Sessions Pointe, a gorgeous wooded community featuring large executive home sites in the coveted Grandville School District. This is single-story living at its finest. You’ll have all of the amenities you need all on one floor, with over 1800 square feet of living and entertaining space. But wait, there is a full basement that is your blank canvas to finish down the road. One step inside and you’ll notice the finishes have been carefully selected for a timeless palette of soft grays, whites and browns. This home has it all, with an over sized three-car garage, a gas fireplace and vaulted ceilings in the great room, and a stunning four-season Michigan room leading out to the large deck. Maplewood Homes offers the best in energy efficient building materials, including 2’x6’ walls, spray foam insulation, and a superior foundation that can’t be beat. For over 23 years, we have fine-tuned our portfolio of plans to include the best in style, function and flow to meet your lifestyle and life stage. This home is just one of many plans we can customize to make your own.
 The Gillespie Real Estate Team
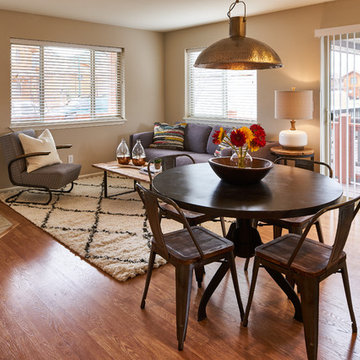
 Cottonwood Flats is Jackson Hole's only 'new' development. It is a mix of 2 and 3 bedroom units. 1862 Josephine Loop is a 2 bedroom, 2 bathroom town home with excellent views of the Tetons and western mountain ranges. The home comes with new appliances, a covered deck and a 1 car garage. This town home overlooks open space and has a large wrap around deck with a western exposure. The HOA takes care of the lawn and beautiful landscaping. Floor plan includes living on the first floor with a large open kitchen. Both bedrooms are on the upper level and have vaulted ceilings creating a very comfortable space. These units share one small common wall, keeping them very quiet. Close to the bus stop and across the street from the Teton County bike trail system makes the location hard to beat.
 A2E Builders LLC

This vanity is over 12' long with a makeup area, and stacked cabinetry on top of the granite. The floor, tub deck, and the walk in shower are all ceramic tile. And the high vaulted ceilings make this already spacious bathroom feel like a spa. It's hard to beat this master bathroom.
 The Gillespie Real Estate Team
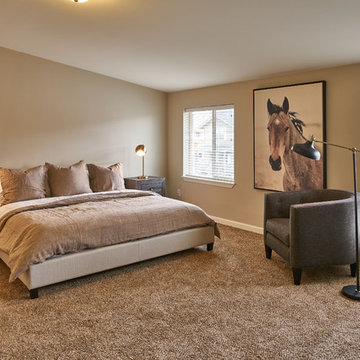
 Cottonwood Flats is Jackson Hole's only 'new' development. It is a mix of 2 and 3 bedroom units. 1862 Josephine Loop is a 2 bedroom, 2 bathroom town home with excellent views of the Tetons and western mountain ranges. The home comes with new appliances, a covered deck and a 1 car garage. This town home overlooks open space and has a large wrap around deck with a western exposure. The HOA takes care of the lawn and beautiful landscaping. Floor plan includes living on the first floor with a large open kitchen. Both bedrooms are on the upper level and have vaulted ceilings creating a very comfortable space. These units share one small common wall, keeping them very quiet. Close to the bus stop and across the street from the Teton County bike trail system makes the location hard to beat.

Sponsored
Columbus, OH
Structural Remodeling
Franklin County's Heavy Timber Specialists | Best of Houzz 2020!
 User
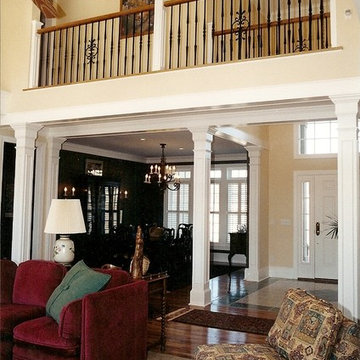
UserTHIS WAS A PLAN DESIGN & OWNER/BUILDER PROJECT. This house is a very open, livable home; one of my favorites. I designed this home in 2000, and worked with the homeowner as his own builder in 2001 to build the home. With an eclectic mix of traveled interior pieces, this home expresses an interior of a family that had lived to venture. The owners of this home expanded the living area with a terrace level addition in the form of a walk-out basement to the golf course, which houses a basket making studio and a wood working and stained glass cutting shop. Vaulted ceilings, cathedral ceilings, balcony with an off-beat staircase, an open Kitchen/Dining Area, views to the rear to the golf course, and outdoor living accessible to the Great Room and Kitchen, and screened porch make this house very relaxing and comfortable.
 User
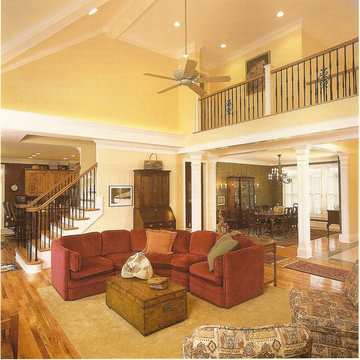
UserTHIS WAS A PLAN DESIGN & OWNER/BUILDER PROJECT. This house is a very open, livable home; one of my favorites. I designed this home in 2000, and worked with the homeowner as his own builder in 2001 to build the home. With an eclectic mix of traveled interior pieces, this home expresses an interior of a family that had lived to venture. The owners of this home expanded the living area with a terrace level addition in the form of a walk-out basement to the golf course, which houses a basket making studio and a wood working and stained glass cutting shop. Vaulted ceilings, cathedral ceilings, balcony with an off-beat staircase, an open Kitchen/Dining Area, views to the rear to the golf course, and outdoor living accessible to the Great Room and Kitchen, and screened porch make this house very relaxing and comfortable.

7