
Search results for "Beat vaulted" in Home Design Ideas

 Maplewood Homes
Welcome to our parade home located in Sessions Pointe, a gorgeous wooded community featuring large executive home sites in the coveted Grandville School District. This is single-story living at its finest. You’ll have all of the amenities you need all on one floor, with over 1800 square feet of living and entertaining space. But wait, there is a full basement that is your blank canvas to finish down the road. One step inside and you’ll notice the finishes have been carefully selected for a timeless palette of soft grays, whites and browns. This home has it all, with an over sized three-car garage, a gas fireplace and vaulted ceilings in the great room, and a stunning four-season Michigan room leading out to the large deck. Maplewood Homes offers the best in energy efficient building materials, including 2’x6’ walls, spray foam insulation, and a superior foundation that can’t be beat. For over 23 years, we have fine-tuned our portfolio of plans to include the best in style, function and flow to meet your lifestyle and life stage. This home is just one of many plans we can customize to make your own.

 Legacy Builders Group
What a great place to enjoy a family movie or perform on a stage! The ceiling lights move to the beat of the music and the curtain open and closes. Then move to the other side of the basement to the wet bar and snack area and game room with a beautiful salt water fish tank.
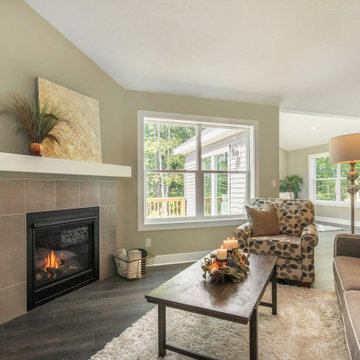 Maplewood Homes
Welcome to our parade home located in Sessions Pointe, a gorgeous wooded community featuring large executive home sites in the coveted Grandville School District. This is single-story living at its finest. You’ll have all of the amenities you need all on one floor, with over 1800 square feet of living and entertaining space. But wait, there is a full basement that is your blank canvas to finish down the road. One step inside and you’ll notice the finishes have been carefully selected for a timeless palette of soft grays, whites and browns. This home has it all, with an over sized three-car garage, a gas fireplace and vaulted ceilings in the great room, and a stunning four-season Michigan room leading out to the large deck. Maplewood Homes offers the best in energy efficient building materials, including 2’x6’ walls, spray foam insulation, and a superior foundation that can’t be beat. For over 23 years, we have fine-tuned our portfolio of plans to include the best in style, function and flow to meet your lifestyle and life stage. This home is just one of many plans we can customize to make your own.
Find the right local pro for your project
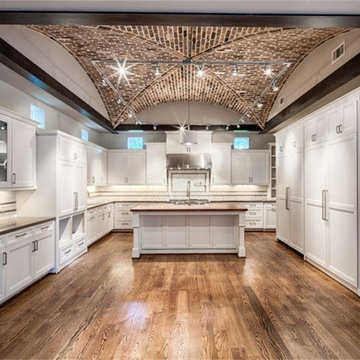
 Design DCA
Groin vault built entirely in exposed brick, with the herringbone laid masonry from black exposed beams into a vaulted peak. All white inset cabinetry floor to ceiling with a stainless hood and a butcher block island seating area.
 Rock House Design
 http://sonomarealestatephotography.com/

Inspiration for a mid-sized transitional l-shaped light wood floor and beige floor open concept kitchen remodel in San Francisco with flat-panel cabinets, light wood cabinets, metallic backsplash, an undermount sink, solid surface countertops, stainless steel appliances and an island
Inspiration for a mid-sized transitional l-shaped light wood floor and beige floor open concept kitchen remodel in San Francisco with flat-panel cabinets, light wood cabinets, metallic backsplash, an undermount sink, solid surface countertops, stainless steel appliances and an island
 Legacy Builders Group

What a great place to enjoy a family movie or perform on a stage! The ceiling lights move to the beat of the music and the curtain open and closes. Then move to the other side of the basement to the wet bar and snack area and game room with a beautiful salt water fish tank.
 Maplewood Homes

Welcome to our parade home located in Sessions Pointe, a gorgeous wooded community featuring large executive home sites in the coveted Grandville School District. This is single-story living at its finest. You’ll have all of the amenities you need all on one floor, with over 1800 square feet of living and entertaining space. But wait, there is a full basement that is your blank canvas to finish down the road. One step inside and you’ll notice the finishes have been carefully selected for a timeless palette of soft grays, whites and browns. This home has it all, with an over sized three-car garage, a gas fireplace and vaulted ceilings in the great room, and a stunning four-season Michigan room leading out to the large deck. Maplewood Homes offers the best in energy efficient building materials, including 2’x6’ walls, spray foam insulation, and a superior foundation that can’t be beat. For over 23 years, we have fine-tuned our portfolio of plans to include the best in style, function and flow to meet your lifestyle and life stage. This home is just one of many plans we can customize to make your own.


 Arterra Design & Construction
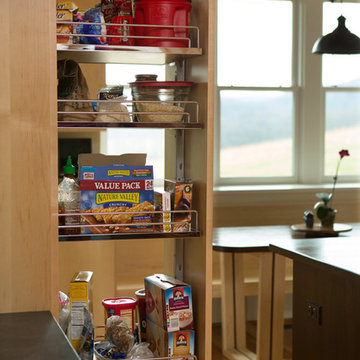
Eat-in kitchen - mid-sized rustic u-shaped light wood floor and beige floor eat-in kitchen idea in Other with an island, an undermount sink, flat-panel cabinets, light wood cabinets, soapstone countertops, stainless steel appliances and black countertops
 Legacy Builders Group
What a great place to enjoy a family movie or perform on a stage! The ceiling lights move to the beat of the music and the curtain open and closes. Then move to the other side of the basement to the wet bar and snack area and game room with a beautiful salt water fish tank.
 User
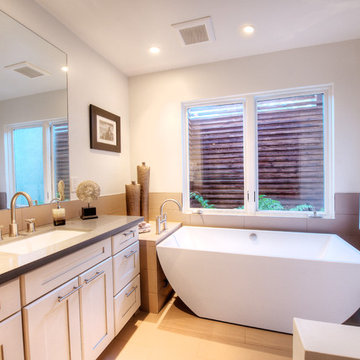
UserPresenting a mid-century modern home in Mill Valley with simple yet dramatic architectural features located at 523 Brookline Avenue Mill Valley CA.
Perched above a very quiet spot at the end of a cul de sac, this brand new and visually interesting home boasts panoramic degree views of Tam Valley. With impeccable attention to detail, the contemporary design has an inviting vaulted entry opening up into the living and dining areas with high exposed wood ceilings. Wonderful natural light floods the rooms. Perfectly integrating the wooded surroundings, this comfortable and high tech home features four new outdoor decks off the kitchen, yard, living/dining rooms, and the master bedroom. Wonderful natural light floods the rooms. The living room, dining room and kitchen are all integrated with sleek design finishes including contemporary cable railing, interesting and repeated architectural detailing and matte finished hardwood flooring all with expansive views.
This home reflects a refined taste and a sense of style that is noted in the careful orientation of the roof line, the windows and the outdoor living areas. The designer, Charles Stewart Architects, has created an experience, not just a home. Perfectly integrating the wooded surroundings, this comfortable and high tech home features four new outdoor decks off the kitchen, yard, living/dining rooms, and the master bedroom. The master bathroom includes a large shower and a soaking tub. State of the art appliances (Bosch, Samsung, LG) and high tech detecting systems guarantee safety and privacy. The home features Nest operating systems including heating system control and smoke/heat detection systems plus controls for garage doors and all accessible via your smart phone for programming and monitoring.
With an award winning school district, an excellent pre-school (Kumara), the Tamalpais Community Center, a new Good Earth grocery store coming soon to the neighborhood and easy access to the recently renovated Eastwood Park as well as to San Francisco, the location can't be beat!
 Interior Changes home design & consulting

The full height views can not be beat! Grab a cup of java and start your day off in the morning watching the loons, and end in the same spot stargazing. This is comfort and everything you dreamed of in one space.
 Hy-Tec Construction Inc

After years of spending the summers on the lake in Minnesota lake country, the owners found an ideal location to build their "up north" cabin. With the mix of wood tones and the pop of blue on the exterior, the cabin feels tied directly back into the landscape of trees and water. The covered, wrap around porch with expansive views of the lake is hard to beat.
The interior mix of rustic and more refined finishes give the home a warm, comforting feel. Sylvan lake house is the perfect spot to make more family memories.
 Legacy Builders Group
What a great place to enjoy a family movie or perform on a stage! The ceiling lights move to the beat of the music and the curtain open and closes. Then move to the other side of the basement to the wet bar and snack area and game room with a beautiful salt water fish tank.


 Legacy Builders Group
What a great place to enjoy a family movie or perform on a stage! The ceiling lights move to the beat of the music and the curtain open and closes. Then move to the other side of the basement to the wet bar and snack area and game room with a beautiful salt water fish tank.
 Legacy Builders Group
What a great place to enjoy a family movie or perform on a stage! The ceiling lights move to the beat of the music and the curtain open and closes. Then move to the other side of the basement to the wet bar and snack area and game room with a beautiful salt water fish tank.
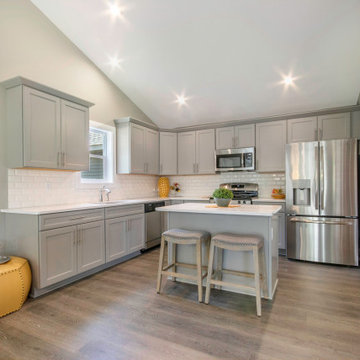 Maplewood Homes
Welcome to our parade home located in Sessions Pointe, a gorgeous wooded community featuring large executive home sites in the coveted Grandville School District. This is single-story living at its finest. You’ll have all of the amenities you need all on one floor, with over 1800 square feet of living and entertaining space. But wait, there is a full basement that is your blank canvas to finish down the road. One step inside and you’ll notice the finishes have been carefully selected for a timeless palette of soft grays, whites and browns. This home has it all, with an over sized three-car garage, a gas fireplace and vaulted ceilings in the great room, and a stunning four-season Michigan room leading out to the large deck. Maplewood Homes offers the best in energy efficient building materials, including 2’x6’ walls, spray foam insulation, and a superior foundation that can’t be beat. For over 23 years, we have fine-tuned our portfolio of plans to include the best in style, function and flow to meet your lifestyle and life stage. This home is just one of many plans we can customize to make your own.
 Maplewood Homes

Welcome to our parade home located in Sessions Pointe, a gorgeous wooded community featuring large executive home sites in the coveted Grandville School District. This is single-story living at its finest. You’ll have all of the amenities you need all on one floor, with over 1800 square feet of living and entertaining space. But wait, there is a full basement that is your blank canvas to finish down the road. One step inside and you’ll notice the finishes have been carefully selected for a timeless palette of soft grays, whites and browns. This home has it all, with an over sized three-car garage, a gas fireplace and vaulted ceilings in the great room, and a stunning four-season Michigan room leading out to the large deck. Maplewood Homes offers the best in energy efficient building materials, including 2’x6’ walls, spray foam insulation, and a superior foundation that can’t be beat. For over 23 years, we have fine-tuned our portfolio of plans to include the best in style, function and flow to meet your lifestyle and life stage. This home is just one of many plans we can customize to make your own.

Sponsored
Westerville, OH

Custom Home Works
Franklin County's Award-Winning Design, Build and Remodeling Expert
 The Gillespie Real Estate Team
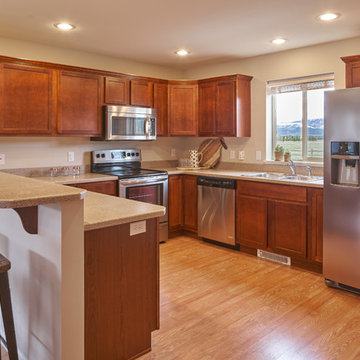
 Cottonwood Flats is Jackson Hole's only 'new' development. It is a mix of 2 and 3 bedroom units. 1862 Josephine Loop is a 2 bedroom, 2 bathroom town home with excellent views of the Tetons and western mountain ranges. The home comes with new appliances, a covered deck and a 1 car garage. This town home overlooks open space and has a large wrap around deck with a western exposure. The HOA takes care of the lawn and beautiful landscaping. Floor plan includes living on the first floor with a large open kitchen. Both bedrooms are on the upper level and have vaulted ceilings creating a very comfortable space. These units share one small common wall, keeping them very quiet. Close to the bus stop and across the street from the Teton County bike trail system makes the location hard to beat.
 User
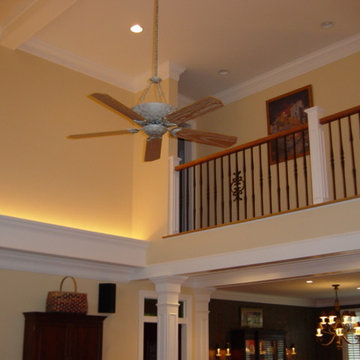
UserTHIS WAS A PLAN DESIGN & OWNER/BUILDER PROJECT. This house is a very open, livable home; one of my favorites. I designed this home in 2000, and worked with the homeowner as his own builder in 2001 to build the home. With an eclectic mix of traveled interior pieces, this home expresses an interior of a family that had lived to venture. The owners of this home expanded the living area with a terrace level addition in the form of a walk-out basement to the golf course, which houses a basket making studio and a wood working and stained glass cutting shop. Vaulted ceilings, cathedral ceilings, balcony with an off-beat staircase, an open Kitchen/Dining Area, views to the rear to the golf course, and outdoor living accessible to the Great Room and Kitchen, and screened porch make this house very relaxing and comfortable.
 Business_Name_Placeholder
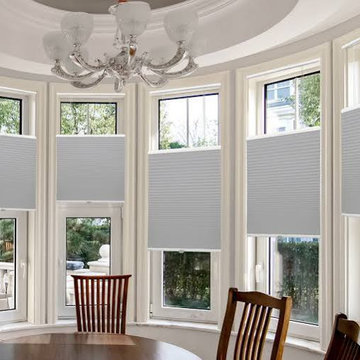
window treatments Boca Raton FL can really make or break how inviting and comfortable your home feels - especially living in a sunny coastal climate like ours. Here, we battle intense sun, humidity gallops and a constant need for both some serious privacy and those gorgeous ocean views. That's why Shade Culture steps in with top-notch solutions that strike the perfect balance between style and real-world performance - all tailored to the specific demands of our local climate.
These aren't your run-of-the-mill window treatments - they go way beyond basic cover-ups. You can opt for motorized shades that adjust themselves automatically, cellular designs that keep the heat at bay, and gorgeous fabrics that soften all that harsh sunlight. For families in Boca Raton, the results are pretty immediate. Your rooms stay cooler when the sun's beating down, but you don't have to sacrifice any of that precious natural light when you need it. And it's not just about comfort - furniture and flooring get some much-needed protection from those damaging UV rays, and your energy bills will start creeping down as you get better temperature control.
A lot of us start off by just upgrading one or two rooms and before you know it, we're hooked. The right treatments can completely transform how a space feels and functions. You'll be sleeping better in the bedrooms, glare in home offices will be a thing of the past, and your place will suddenly look a whole lot more polished and presentable for when guests come over. And with features like app control or voice activation, you can just breeze through your daily routine without any hassle. Plus, it all integrates seamlessly with the smart home set-ups that are so common around here.
6