
Search results for "Beautiful lady" in Home Design Ideas

 BPL Design Group
Turned a bright orange guest bedroom into a stunning ladies dressing room with a custom wall mural from London
Mid-sized cottage chic women's dark wood floor and brown floor dressing room photo in Baltimore with flat-panel cabinets and white cabinets
Mid-sized cottage chic women's dark wood floor and brown floor dressing room photo in Baltimore with flat-panel cabinets and white cabinets
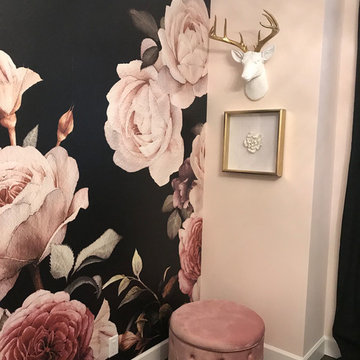 BPL Design Group
Turned a bright orange guest bedroom into a stunning ladies dressing room with a custom wall mural from London
Mid-sized cottage chic women's dark wood floor and brown floor dressing room photo in Baltimore with flat-panel cabinets and white cabinets
Mid-sized cottage chic women's dark wood floor and brown floor dressing room photo in Baltimore with flat-panel cabinets and white cabinets

 Explore Your Spirit with Kala
I name my Lady Trees and this beautiful lady in red is named Scarlett. She has a traditional look to me with her red and green colors. I tried to wrap her ribbon but it was just too fussy. So we removed the ribbon and adorned her "dress area" with a multitude of berries, picks and birds.
This gives her what I call a - "I Just walked out of the forest, in tune with winter solstice and mother nature look". Scarlett sits in front of my kitchen window and I have her on wheels so she can be rolled around when needed to get to cabinets in that area. I added the two large gold ornaments on each side of the window to set the stage for her grand entrance, as she looks like she is walking in from the great outdoors!
Find the right local pro for your project
 BPL Design Group
Turned a bright orange guest bedroom into a stunning ladies dressing room with a custom wall mural from London
Mid-sized cottage chic women's dark wood floor and brown floor dressing room photo in Baltimore with flat-panel cabinets and white cabinets
Mid-sized cottage chic women's dark wood floor and brown floor dressing room photo in Baltimore with flat-panel cabinets and white cabinets
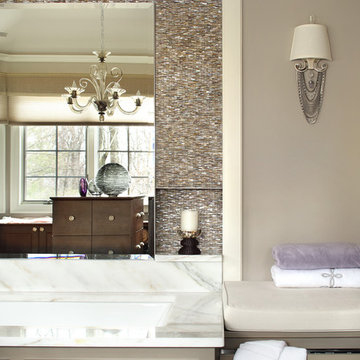
 Marlene Wangenheim AKBD, CAPS, Allied Member ASID
Peter Rymwid -Iridescent Kappa shell, dimensional tile border, Chanel inspired "jewelry" sconces and a towel warming drawer under a cushion provide a place for "her" to sit, swing her legs and take a tub.
 Granite Vision, Inc.

Large transitional u-shaped travertine floor kitchen pantry photo in DC Metro with an undermount sink, flat-panel cabinets, dark wood cabinets, limestone countertops, beige backsplash, stone tile backsplash, stainless steel appliances and an island
 4 Seasons Remodeling & Design Inc.
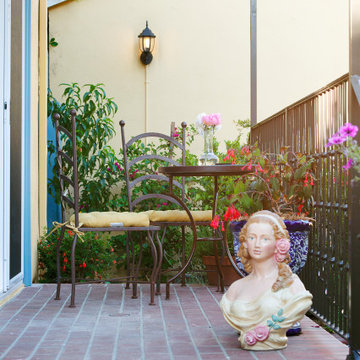
In the serene embrace of this backyard, you'll find a delightful and intimate space centered around a small round table adorned with two gracefully crafted chairs made of bronze. This charming seating arrangement invites you to unwind and savor quiet moments in the company of loved ones or enjoy a peaceful respite by yourself.
The small round table, with its intricate design, serves as a perfect gathering spot for intimate conversations or relishing a morning cup of coffee while basking in the beauty of nature. The bronze chairs exude elegance and durability, providing comfortable seating and adding a touch of sophistication to the outdoor setting.
Amidst the greenery, a short and elegant sculpture of a lady, crafted from porcelain, stands as an exquisite centerpiece. Her serene presence adds an artistic and timeless touch to the ambiance, inviting contemplation and reflection amidst the tranquility of the backyard.
As the sun gently bathes the surroundings with its warm glow, the backyard comes alive with a sense of calm and harmony. The gentle rustling of leaves and the distant chirping of birds create a symphony of nature, further enhancing the serene atmosphere of the space.
This backyard retreat becomes a sanctuary of relaxation, a place where you can escape the hustle and bustle of everyday life and reconnect with the simple joys of being surrounded by nature's beauty. The combination of the small round table, the bronze chairs, and the porcelain lady sculpture creates an enchanting and inviting space, encouraging you to slow down and cherish the moments of peace and tranquility found in this idyllic haven.

Sponsored
Delaware, OH

Buckeye Basements, Inc.
Central Ohio's Basement Finishing ExpertsBest Of Houzz '13-'21
 BPL Design Group

Turned a bright orange guest bedroom into a stunning ladies dressing room with a custom wall mural from London
Example of a mid-sized cottage chic women's dark wood floor and brown floor dressing room design in Baltimore with flat-panel cabinets and white cabinets
Example of a mid-sized cottage chic women's dark wood floor and brown floor dressing room design in Baltimore with flat-panel cabinets and white cabinets
 Edmond Kitchen & Bath LLC


While creating their new home, our clients asked us to create an independant living area for their daughter that would be wheelchair accessible, while not looking like it came from an ADA guidebook. We first created a small kitchenette with all major components within easy reach, then a small but wide open laundry area. Finally we developed this tremendous craft and entertainment area for our incredible young lady to share her hobbies and passions with her visitors. The navy blue cabinets really add a punch of color to the rustic oak cabinets, while in the kitchen, the aluminum doors up top bring in a sense of modern. The centerpiece of the craft room is the Richelieu party table that unfolds out to almost 6 feet in length, or can be completely stowed away in the drawer space of the cabinet. We were thrilled to be able to create such a beautiful space for a beautiful lady!
 McCoy Homes, Inc.
Beautiful spec home build that boasts an open floor plan design. The designer worked with blue color pallet as inspiration throughout this home project. The master bath in this home was designed to give a spa like escape to the lady of the home. A free standing tub was used in the master in place of a drop in tub. The family room has a beautiful stone fireplace with bookcases to give the room a beautiful room feeling. The fireplace wall was also given a unique look to draw the eye to that wall as a focal point in the room. A drop zone was added into the laundry area just inside the garage entrance which has both benches as well as cubbies for the homeowners to be able to drop items when returning from activities during their daily routines.
Philip Slowiak Photography
 HIGHLAND HOMES
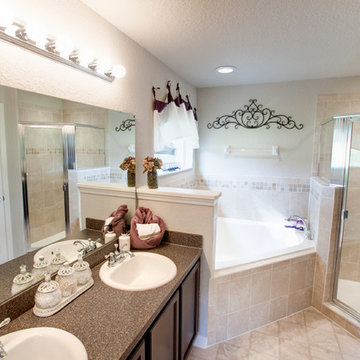
Busy lives call for dual vanities. Having your own sink means your stuff won’t get knocked over while your partner is looking for their personal items. Time saved and less clutter! Highland Homes’ Lynford II model home in Lady Lake, Florida.




Sponsored
Columbus, OH
Free consultation for landscape design!

Peabody Landscape Group
Franklin County's Reliable Landscape Design & Contracting
 Betz Pools Limited

The home’s covered loggia is somewhat secluded and a great place to relax beside the flickering flames of the outdoor gas fireplace. The view looking out spans the whole backyard. The lady of the house is a fan of design and located these very unique suspended sofas as well as a number of other striking features.
 4 Seasons Remodeling & Design Inc.
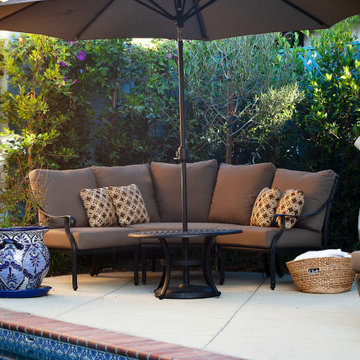
Welcome to an outdoor patio that embraces the beauty of its surroundings and offers a perfect view of the sparkling pool. The concrete floors provide a sturdy and modern foundation for this inviting space, setting the stage for a delightful outdoor experience.
On one side of the patio, you'll find two long seating chairs, where you can sit back and enjoy the serene atmosphere while gazing at the tranquil waters of the pool. The chairs invite you to relax and unwind, creating a cozy spot for contemplation or conversation.
In the opposite corner, a large sectional outdoor sofa beckons you to sink into its plush cushions. The inviting sofa provides ample seating for friends and family to gather, encouraging meaningful moments of togetherness and laughter. A round short table in the middle of the sectional serves as a convenient centerpiece, perfect for placing refreshments or a decorative touch.
Above the table, a dark grey umbrella stands tall, offering respite from the sun's rays during the warmer hours of the day. The sleek and modern design of the umbrella adds a touch of sophistication to the patio, providing a shaded area where you can relish in cool comfort.
Surrounding the patio, natural privacy trees create an intimate atmosphere, giving you a sense of seclusion and tranquility. These lush trees provide a natural boundary, ensuring you can savor your private space without any distractions from the outside world.
Adding to the charm of the patio, vibrant flowers in elegant pots add pops of color, infusing the air with their sweet fragrances. Among the flora, a stone lady sculpture stands gracefully, lending an artistic and timeless touch to the ambiance.
As you sit on the patio, enveloped by the natural beauty of the landscape, the combination of the inviting furniture, the dark grey umbrella, the privacy trees, the vibrant flowers, and the stone lady sculpture create a harmonious and captivating setting. It's an outdoor haven where you can relax, connect with loved ones, and enjoy the beauty of nature while being surrounded by the comfort of modern design and thoughtful aesthetics.

 Carriage Lane Design-Build Inc.
Photography: Stephani Buchman
Floral: Bluebird Event Design
Mid-sized transitional master gray tile and subway tile marble floor and gray floor bathroom photo in Toronto with an undermount sink, recessed-panel cabinets, quartzite countertops, gray walls and black cabinets
Mid-sized transitional master gray tile and subway tile marble floor and gray floor bathroom photo in Toronto with an undermount sink, recessed-panel cabinets, quartzite countertops, gray walls and black cabinets

 Sarah St. Amand Interior Design, Inc.
Photography by www.mikechajecki.com
Powder room - small transitional powder room idea in Toronto with recessed-panel cabinets, black cabinets, an undermount sink, marble countertops, brown walls and white countertops
Powder room - small transitional powder room idea in Toronto with recessed-panel cabinets, black cabinets, an undermount sink, marble countertops, brown walls and white countertops

Sponsored
Columbus, OH

Structural Remodeling
Franklin County's Heavy Timber Specialists | Best of Houzz 2020!

 Croma Design Inc.
Donna Griffith Photography
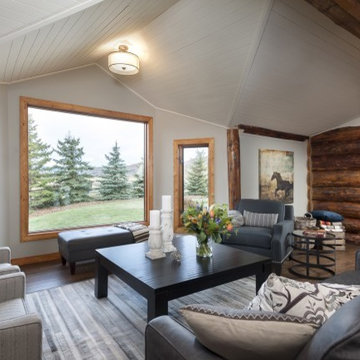
Living room - large transitional enclosed and formal dark wood floor and brown floor living room idea in Toronto with white walls, a ribbon fireplace, a metal fireplace and no tv
Living room - large transitional enclosed and formal dark wood floor and brown floor living room idea in Toronto with white walls, a ribbon fireplace, a metal fireplace and no tv

 Arbordale Landscaping Ltd

Stepping stones in a minimal gravel paved area lead past two lounge chairs to the intimate dining area. The herringbone-patterned limestone patio dissipates into a lush planting bed filled with loose swaths of shade-loving perennials and seasonal bulbs. Beech hedging, and formal clipped evergreens, surround the space and provide privacy, structure and winter interest to the garden. On axis to the main interior living space of the home, the fountain, is the focal point of the garden. A limestone water wall featuring an engraved pattern of fallen Honey Locust leaves nods to the centrally located mature Honey Locust tree that anchors the garden. Water, flowing down the wall, falls a short distance into a pool with a submerged limestone panel. The light noise of the falling water helps soften the sounds of the bustling downtown neighbourhood, creating a tranquil back drop for living and entertaining.
9