
Search results for "Beaux arts" in Home Design Ideas
 Ultimate Builder Services
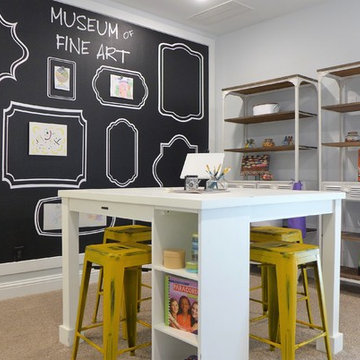
A loft space used as an inspirational craft room with lots of seating and table space for friends and family to join in. Who needs wall art when you have crafters to keep it new and fresh every day! The bunching bookcases give lots of storage space for all sorts of goodies like paint, yarn and some games.
 Joe McGuire Design

Experience urban sophistication meets artistic flair in this unique Chicago residence. Combining urban loft vibes with Beaux Arts elegance, it offers 7000 sq ft of modern luxury. Serene interiors, vibrant patterns, and panoramic views of Lake Michigan define this dreamy lakeside haven.
The primary bathrooms are warm and serene, with custom electric mirrors, spacious vanity, white penny tile, and a whimsical concrete tile floor.
 The Brooklyn Studio
Photography by Christopher Sturnam

Mid-sized transitional l-shaped black floor eat-in kitchen photo in New York with medium tone wood cabinets, blue backsplash, no island and white countertops
Mid-sized transitional l-shaped black floor eat-in kitchen photo in New York with medium tone wood cabinets, blue backsplash, no island and white countertops
Find the right local pro for your project
 Penza Bailey Architects
Penza Bailey Architects designed this extensive renovation and addition of a two-story penthouse in an iconic Beaux Arts condominium in Baltimore for clients they have been working with for over 3 decades.
The project was highly complex as it not only involved complete demolition of the interior spaces, but considerable demolition and new construction on the exterior of the building.
A two-story addition was designed to contrast the existing symmetrical brick building, yet used materials sympathetic to the original structure. The design takes full advantage of views of downtown Baltimore from grand living spaces and four new private terraces carved into the additions. The firm worked closely with the condominium management, contractors and sub-contractors due to the highly technical and complex requirements of adding onto the 12th and 13th stories of an existing building.

 The Guest House Studio, ASID
Photo by Margaret Wright

Example of a beach style dark wood floor and brown floor double front door design in Charleston with white walls and a blue front door
Example of a beach style dark wood floor and brown floor double front door design in Charleston with white walls and a blue front door
 Joe McGuire Design

Experience urban sophistication meets artistic flair in this unique Chicago residence. Combining urban loft vibes with Beaux Arts elegance, it offers 7000 sq ft of modern luxury. Serene interiors, vibrant patterns, and panoramic views of Lake Michigan define this dreamy lakeside haven.
The primary bathrooms are warm and serene, with custom electric mirrors, spacious vanity, white penny tile, and a whimsical concrete tile floor.



 Jeff King & Company
Bernard Andre Photography
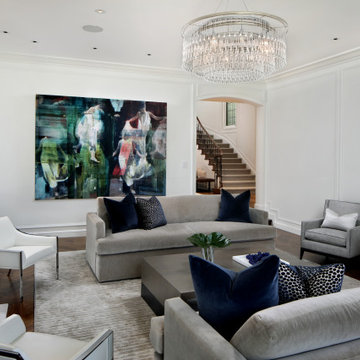
Large elegant formal and enclosed medium tone wood floor living room photo in San Francisco with a standard fireplace and a plaster fireplace
Large elegant formal and enclosed medium tone wood floor living room photo in San Francisco with a standard fireplace and a plaster fireplace
 Beaux Woods Contractors LLC
John Wuellenweber

Inspiration for a transitional medium tone wood floor kitchen remodel in Boston with an island
Inspiration for a transitional medium tone wood floor kitchen remodel in Boston with an island
 Fouad Talout - Talout International LLC
Photo by HomeVisit
Staging by Luxury Living LLC
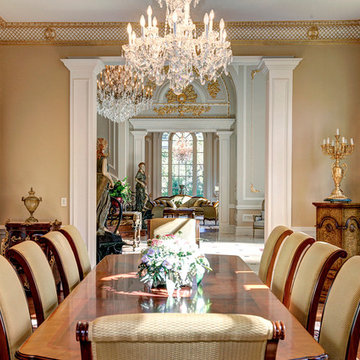
Inspiration for a large timeless medium tone wood floor kitchen/dining room combo remodel in DC Metro with beige walls
Inspiration for a large timeless medium tone wood floor kitchen/dining room combo remodel in DC Metro with beige walls
 Kitchen Studio: Kansas City
Bob Greenspan
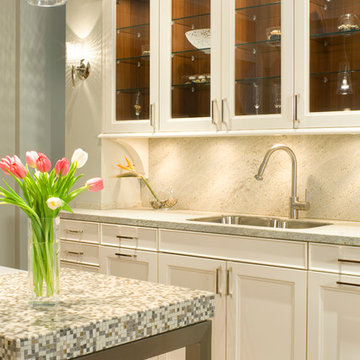
Inspiration for a mid-sized transitional u-shaped medium tone wood floor enclosed kitchen remodel in Kansas City with an undermount sink, recessed-panel cabinets, white cabinets, marble countertops, gray backsplash, stone slab backsplash, stainless steel appliances and an island
Inspiration for a mid-sized transitional u-shaped medium tone wood floor enclosed kitchen remodel in Kansas City with an undermount sink, recessed-panel cabinets, white cabinets, marble countertops, gray backsplash, stone slab backsplash, stainless steel appliances and an island
 Fouad Talout - Talout International LLC
Photo by HomeVisit
Staging by Luxury Living LLC
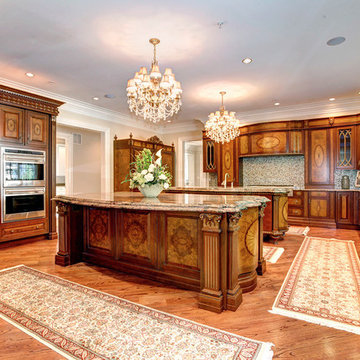
Example of a large classic medium tone wood floor enclosed kitchen design in DC Metro with granite countertops, beige backsplash, glass tile backsplash, paneled appliances and two islands
Example of a large classic medium tone wood floor enclosed kitchen design in DC Metro with granite countertops, beige backsplash, glass tile backsplash, paneled appliances and two islands

Sponsored
Columbus, OH

Hope Restoration & General Contracting
Columbus Design-Build, Kitchen & Bath Remodeling, Historic Renovations
 Joe McGuire Design

Experience urban sophistication meets artistic flair in this unique Chicago residence. Combining urban loft vibes with Beaux Arts elegance, it offers 7000 sq ft of modern luxury. Serene interiors, vibrant patterns, and panoramic views of Lake Michigan define this dreamy lakeside haven.
The dining room features a portion of the original ornately paneled ceiling, now recessed in a mirrored and lit alcove, contrasted with bright white walls and modern rift oak millwork. The custom elliptical table was designed by Radutny.
 Joe McGuire Design
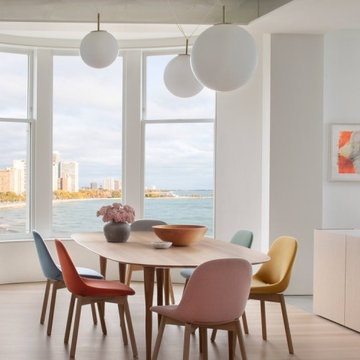
Experience urban sophistication meets artistic flair in this unique Chicago residence. Combining urban loft vibes with Beaux Arts elegance, it offers 7000 sq ft of modern luxury. Serene interiors, vibrant patterns, and panoramic views of Lake Michigan define this dreamy lakeside haven.
The dining room features a portion of the original ornately paneled ceiling, now recessed in a mirrored and lit alcove, contrasted with bright white walls and modern rift oak millwork. The custom elliptical table was designed by Radutny.
 Joe McGuire Design

Experience urban sophistication meets artistic flair in this unique Chicago residence. Combining urban loft vibes with Beaux Arts elegance, it offers 7000 sq ft of modern luxury. Serene interiors, vibrant patterns, and panoramic views of Lake Michigan define this dreamy lakeside haven.
Every detail in this powder room exudes sophistication. Earthy backsplash tiles impressed with tiny blue dots complement the navy blue faucet, while organic frosted glass and oak pendants add a touch of minimal elegance.


Sponsored
Columbus, OH

Snider & Metcalf Interior Design, LTD
Leading Interior Designers in Columbus, Ohio & Ponte Vedra, Florida
 designpad architecture - Patrick Perez Architect
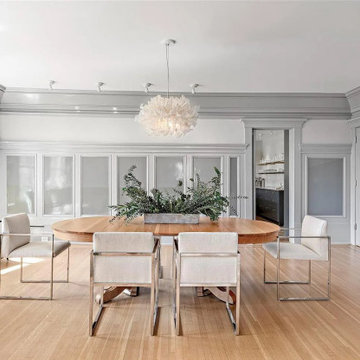
Inspiration for a contemporary dining room remodel in San Francisco
 Nip Tuck Remodeling
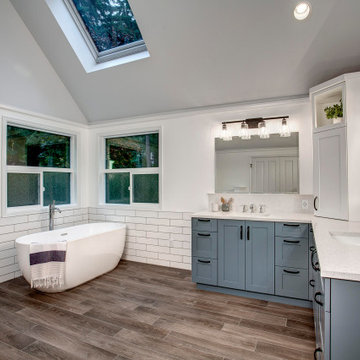
Two phases completed in 2020 & 2021 included kitchen and primary bath remodels. Bright, light, fresh and simple describe these beautiful spaces fit just for our clients.
The primary bath was a fun project to complete. A few must haves for this space were a place to incorporate the Peloton, more functional storage and a welcoming showering/bathing area.
The space was primarily left in the same configuration, but we were able to make it much more welcoming and efficient. The walk in shower has a small bench for storing large bottles and works as a perch for shaving legs. The entrance is doorless and allows for a nice open experience + the pebbled shower floor. The freestanding tub took the place of a huge built in tub deck creating a prefect space for Peleton next to the vanity. The vanity was freshened up with equal spacing for the dual sinks, a custom corner cabinet to house supplies and a charging station for sonicares and shaver. Lastly, the corner by the closet door was underutilized and we placed a storage chest w/ quartz countertop there.
The overall space included freshening up the paint/millwork in the primary bedroom.
Serving communities in: Clyde Hill, Medina, Beaux Arts, Juanita, Woodinville, Redmond, Kirkland, Bellevue, Sammamish, Issaquah, Mercer Island, Mill Creek
 Jeff King & Company
Bernard Andre Photography
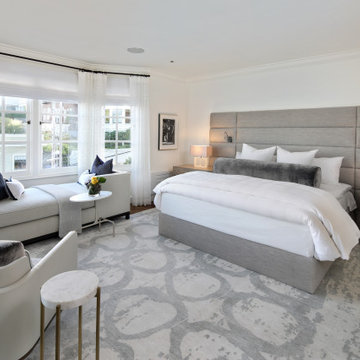
Bedroom - large traditional master medium tone wood floor bedroom idea in San Francisco with white walls
Bedroom - large traditional master medium tone wood floor bedroom idea in San Francisco with white walls
20