
Search results for "Beazer homes" in Home Design Ideas


 Southern Heritage Construction LLC
Example of a mid-sized transitional brown one-story mixed siding house exterior design in New Orleans with a hip roof and a shingle roof

 JLRussell
AEV
Inspiration for a large modern beige one-story stucco house exterior remodel in Wichita with a hip roof and a shingle roof
Inspiration for a large modern beige one-story stucco house exterior remodel in Wichita with a hip roof and a shingle roof
Find the right local pro for your project

 Lexar Homes
Inspiration for a mid-sized rustic brown one-story wood gable roof remodel in Seattle with a shingle roof

 Custom Concepts Construction Inc.
The chimney is sealed with a piece of Cobble Stone trim going up the side, this prevents the Hardie siding from seeping moisture due to weather and humidity


 Bishop Woodcraft
Iron balusters can add sophistication to any staircase no matter the size. With designs ranging from intricate and ornate to simple and elegant you're sure to find something that speaks to you. This stunning staircase threads the line between traditional and contemporary, setting a unique style for this home. The iron balusters are finished with a classic pewter powder coat while the natural wood handrail terminates cleanly into the walls with no visible attachment. Simple, Refined...Gorgeous!



 Tamsin Design Group
Photographer: Alise O'Brien
Builder: REA Homes
Architect: Mitchell Wall
Inspiration for a huge transitional red two-story brick gable roof remodel in St Louis
Inspiration for a huge transitional red two-story brick gable roof remodel in St Louis

 American Heritage Homes
2007 Central Ohio BIA Parade of Homes
Pinnacle - Grove City, Ohio
Craftsman blue two-story vinyl gable roof idea in Columbus
Craftsman blue two-story vinyl gable roof idea in Columbus

 Glas Associates
Exterior entry with covered porch
Photo by Ashley Avila Photography
Traditional beige house exterior idea in Grand Rapids with a shingle roof and a gray roof
Traditional beige house exterior idea in Grand Rapids with a shingle roof and a gray roof





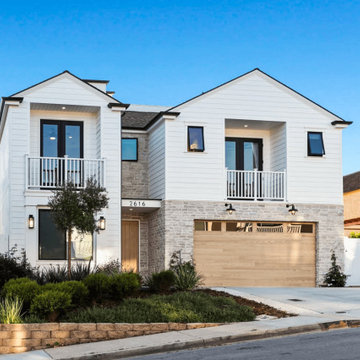
 C.H.I. Overhead Doors
Planks faux wood garage door in Natural Oak.
Inspiration for a scandinavian two-car garage remodel
Inspiration for a scandinavian two-car garage remodel



Sponsored
Sunbury, OH

J.Holderby - Renovations
Franklin County's Leading General Contractors - 2X Best of Houzz!

 Agape Designs
© Todd J. Nunemaker, Architect
Large elegant blue three-story wood exterior home photo in Detroit
Large elegant blue three-story wood exterior home photo in Detroit

 Drewett Works
A fresh interpretation of the western farmhouse, The Sycamore, with its high pitch rooflines, custom interior trusses, and reclaimed hardwood floors offers irresistible modern warmth.
When merging the past indigenous citrus farms with today’s modern aesthetic, the result is a celebration of the Western Farmhouse. The goal was to craft a community canvas where homes exist as a supporting cast to an overall community composition. The extreme continuity in form, materials, and function allows the residents and their lives to be the focus rather than architecture. The unified architectural canvas catalyzes a sense of community rather than the singular aesthetic expression of 16 individual homes. This sense of community is the basis for the culture of The Sycamore.
The western farmhouse revival style embodied at The Sycamore features elegant, gabled structures, open living spaces, porches, and balconies. Utilizing the ideas, methods, and materials of today, we have created a modern twist on an American tradition. While the farmhouse essence is nostalgic, the cool, modern vibe brings a balance of beauty and efficiency. The modern aura of the architecture offers calm, restoration, and revitalization.
Located at 37th Street and Campbell in the western portion of the popular Arcadia residential neighborhood in Central Phoenix, the Sycamore is surrounded by some of Central Phoenix’s finest amenities, including walkable access to premier eateries such as La Grande Orange, Postino, North, and Chelsea’s Kitchen.
Project Details: The Sycamore, Phoenix, AZ
Architecture: Drewett Works
Builder: Sonora West Development
Developer: EW Investment Funding
Interior Designer: Homes by 1962
Photography: Alexander Vertikoff
Awards:
Best in American Living Award for Best Single Family Production Home 4,501-5,000 sq ft Built for Sale
Gold Nugget Award of Merit – Best Residential Detached Collection of the Year


24