
Search results for "Beazer homes" in Home Design Ideas


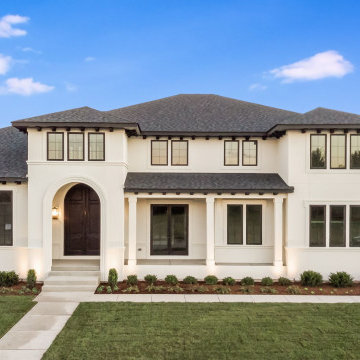
 King's Court Builders, Inc.
Inspiration for a huge white two-story stucco house exterior remodel in Chicago with a shingle roof and a black roof


Find the right local pro for your project

 Agape Designs
© Todd J. Nunemaker, Architect
Example of a large beach style beige two-story wood exterior home design in Chicago
Example of a large beach style beige two-story wood exterior home design in Chicago

 Tourmaline Builders, Inc.
Large coastal blue two-story concrete fiberboard exterior home idea in San Diego with a clipped gable roof


 Falcone Hybner Design, Inc.
Interior Design by Falcone Hybner Design, Inc. Photos by Amoura Productions.
Contemporary beige one-story stucco exterior home idea in Omaha
Contemporary beige one-story stucco exterior home idea in Omaha

Sponsored
Westerville, OH

Custom Home Works
Franklin County's Award-Winning Design, Build and Remodeling Expert


 Inspired Interiors
Vintage Modern Exterior in Omaha. A tribute to the past with modern elements.
Example of a large cottage gray two-story stone house exterior design in Omaha with a shingle roof and a clipped gable roof
Example of a large cottage gray two-story stone house exterior design in Omaha with a shingle roof and a clipped gable roof
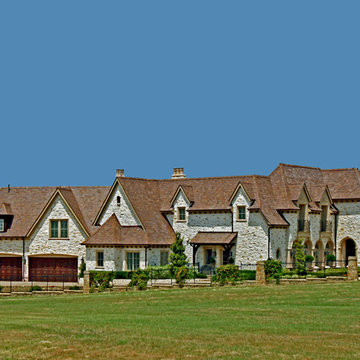


 Care Free Homes, Inc.
Looking to downsize but still wanting room for their 7 grandchildren, the homeowners transformed this frumpy, sixties- style ranch into a fabulous, family-friendly retreat!! A breezeway and garage foundation was poured and framing of the addition began. A living room addition and double gabled roof line was added for architectural interest. Energy efficient, tilt-in Harvey windows were installed throughout. A new architectural shingle roof was installed on the entire house. The transformation is complete!

 MYHome
Antiqued silver metal frame and cross stretchers with walnut stained, weathered fir wood shelf planks.
Living room - transitional living room idea in Toronto
Living room - transitional living room idea in Toronto

 America's Best House Plans
This attractive French Country house plan features warm and charming design materials that include board and batten trimmed gables, light-hued brickwork, and a vaulted front covered porch. The porch is detailed with warm wood pillars and an overhead gable along with ironwork and brick pillars.

Sponsored
Westerville, OH
Custom Home Works
Franklin County's Award-Winning Design, Build and Remodeling Expert

 DLR Construction
Mid-sized contemporary brown one-story stone exterior home idea in Dallas with a clipped gable roof
 Agape Designs
© Todd J. Nunemaker, Architect
Large elegant blue three-story wood exterior home photo in Detroit
Large elegant blue three-story wood exterior home photo in Detroit

 Legacy Custom Homes
, Inc.
Large modern beige three-story stucco flat roof idea in Orange County
Large modern beige three-story stucco flat roof idea in Orange County



Sponsored
Delaware, OH

Buckeye Basements, Inc.
Central Ohio's Basement Finishing ExpertsBest Of Houzz '13-'21
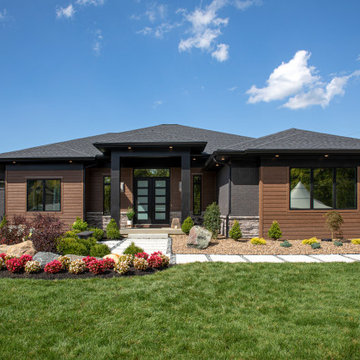
 Fry Homes
Inspiration for a contemporary black one-story mixed siding and clapboard house exterior remodel in Cincinnati with a hip roof, a shingle roof and a black roof

 TMG Builders Inc.
Inspiration for a huge transitional white two-story stucco exterior home remodel in Miami with a hip roof

 Peninsula Building Materials
Yankee Hill Red Face Brick
Large elegant white two-story brick exterior home photo in San Francisco
Large elegant white two-story brick exterior home photo in San Francisco
22