
Search results for "Beazer homes" in Home Design Ideas

 Pioneer Architecture, LLC.
Example of a large minimalist backyard rectangular lap hot tub design in Miami

 Seeber Build
Rebar connection detail
Photography by Tanis Seeber, @ tanisphoto
Staircase - industrial staircase idea in Vancouver
Staircase - industrial staircase idea in Vancouver


Find the right local pro for your project

 Michigan's Best Deck Builders
Deck - mid-sized contemporary backyard balcony deck idea in Detroit with no cover
 Karly Parker Interior Design
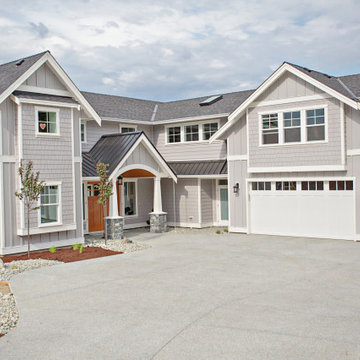
Inspiration for a large timeless gray two-story mixed siding and board and batten house exterior remodel with a black roof

 Century Stair Company
Featuring multiple star systems, this home is designed around its observatory tower. A straight run stair connects the main home to the tower, featuring custom millwork that preserves the open sightlines. The tower itself houses a wooden spiral stair with white oak treads seamlessly integrated into the metal structure. A switchback stair with coordinating white oak and wrought iron balusters rounds out the design.
1976-2025 © Century Stair Company




 CL Design-Build, Inc.
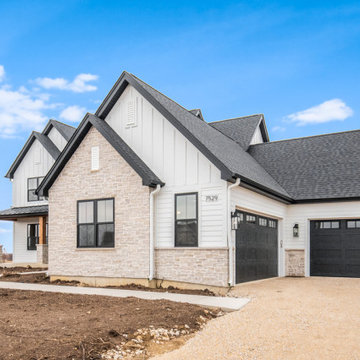
Cottage white two-story concrete fiberboard and board and batten gable roof photo in Chicago with a shingle roof and a black roof
 Lio James Construction Inc.
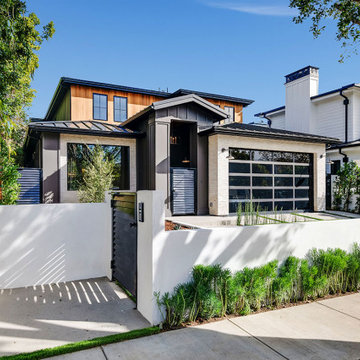
5,200 sq. ft new construction house, 5 bedrooms, 6 bathrooms, modern kitchen, master suite with private balcony, theater room and pool and more.
Large cottage beige brick and clapboard gable roof idea in Los Angeles with a metal roof and a black roof
Large cottage beige brick and clapboard gable roof idea in Los Angeles with a metal roof and a black roof


 Childress & Cunningham, Inc
Residence in Coventry Woods
Copyright © Childress & Cunningham, Inc.
Inspiration for a contemporary beige one-story mixed siding exterior home remodel in Cincinnati
Inspiration for a contemporary beige one-story mixed siding exterior home remodel in Cincinnati

 Nicholas A. Vero, Architect
Example of a large classic beige two-story wood gable roof design in New York




 Tindall Architecture Workshop
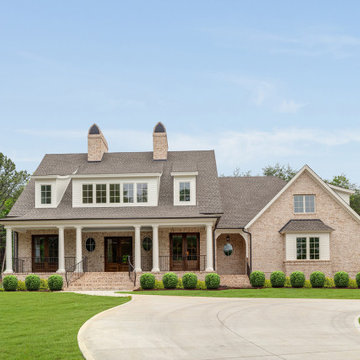
Large elegant two-story brick gable roof photo with a shingle roof and a brown roof

 Spanjer Homes
Photo Credit-Sunny Brook Photography
Large arts and crafts white two-story mixed siding exterior home photo in Denver with a shingle roof
Large arts and crafts white two-story mixed siding exterior home photo in Denver with a shingle roof

 Stratford Building Corporation
Stratford built these two custom duplexes for a total of 4 units. Each unit was 1408 sq. ft. on two levels. Each unit had 3 bedrooms and two bathrooms, with an attached two-car garage. Construction started in the first week of May 2016. Project was completed by the end of August 2016.



Sponsored
Sunbury, OH

J.Holderby - Renovations
Franklin County's Leading General Contractors - 2X Best of Houzz!


 River Valley Real Estate
3 Bedroom 2 1/2 bath, 2.145 sq. ft. immaculate Mediterranean style home. Large pool with covered patio and oversized lot. Custom Kitchen with stainless steel appliances. Exemplary school and close to Forum shopping!
42