
Search results for "Beazer homes" in Home Design Ideas

 Cove Builders
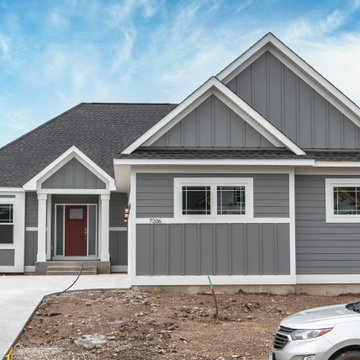
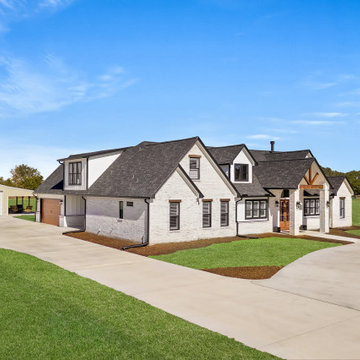
This Cottage inspired home was carefully proportioned from an exterior perspective to have a quarter-turn garage. The gable details with board & batten siding including wrapped windows and trim boards are designed at its finest.
Side entry garage puts garage doors off the main street and creates entry courtyard feel. You have an optional deck, patio or screen porch that opens to the main level gathering room to create good flow with both front and rear exterior spaces. The Great room with fireplace and wall of windows opens to an expansive kitchen. The center island kitchen with exquisite cabinetry, multiple windows, and a large walk-in pantry is an entertainer's delight.
The garage entry mudroom with walk-in closet and multiple customization options give you ample storage. The kitchen has a walk-in pantry with an optional wall oven and hood vent upgrade. There is a central staircase to the lower level central family room, which is adjacent to the bedroom quarters hallway makes the great room amazingly grand and expansive.
The owner’s suite with a deluxe bath includes double vanity, ceramic tile shower, private water closet, and soaking tub.

Find the right local pro for your project




 Freeborn Lumber Company
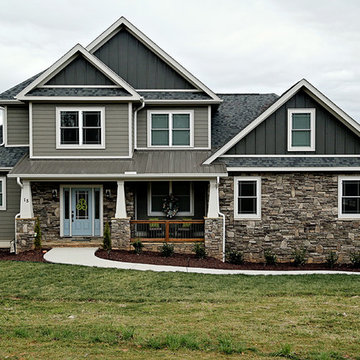
New Homes, additions and remodels are things we excel at. We will walk you through every step and answer any questions. Customer service has been our business for almost 70 years!
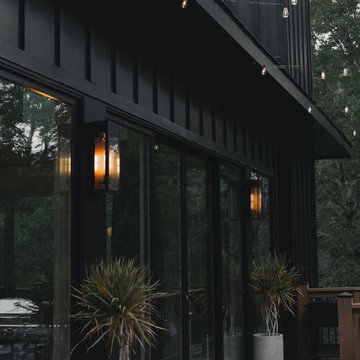
 Reynard Architectural Designs
Project Name: Rivertop
Location: Talking Rock, Georgia
Architecture By: James Knight
Photography By: Kalyn Kight
Project Description:
Perched high above the flowing waters of Talking Rock Creek, Rivertop is a luxurious family mountain retreat nestled in the scenic landscapes of North Georgia. Designed by lead architect James Knight of Reynard Custom Homes, this bespoke getaway was born out of a profound sense of purpose. After a personal family tragedy struck, the owners sought a sanctuary—a place thoughtfully designed and built where the family could gather, heal, and create new memories.
The home embodies the essence of an elevated mountain lodge, blending creative passion with tranquil natural surroundings. Every detail was meticulously crafted to ensure the home serves as both a high-end luxury getaway and a comfortable, grounding family retreat.

Sponsored
Westerville, OH

Custom Home Works
Franklin County's Award-Winning Design, Build and Remodeling Expert

 Northern Virginia Real Estate Photography
© 2018 Northern Virginia Real Estate Photography
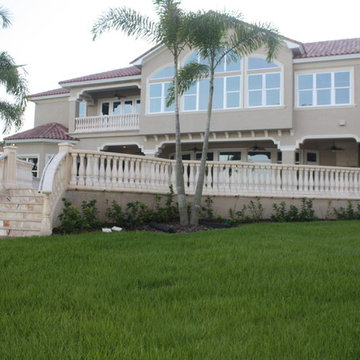
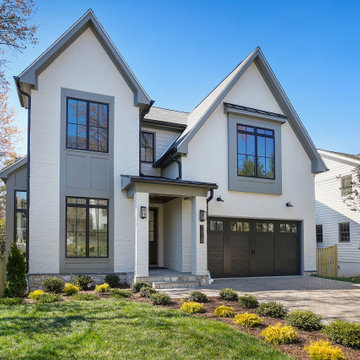
Inspiration for a timeless exterior home remodel in DC Metro
Inspiration for a timeless exterior home remodel in DC Metro


 Samaya's Eco Flooring
Inspiration for a modern dark wood floor dining room remodel in San Francisco with no fireplace





Sponsored
Delaware County, OH

Whisler Home Improvement
Franklin County's Committed Home Improvement Professionals

 Daniel Green Architectural + Interiors Photography
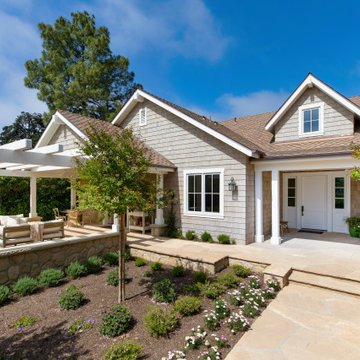
Farmhouse meets Craftsman style touches.
Farmhouse exterior home idea in Atlanta
Farmhouse exterior home idea in Atlanta








47