
Search results for "Beazer homes" in Home Design Ideas



Find the right local pro for your project






 Artistic Garden Designs
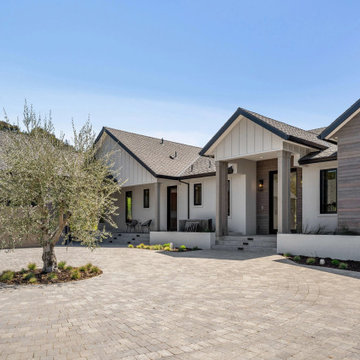
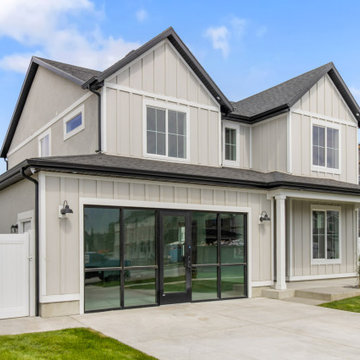
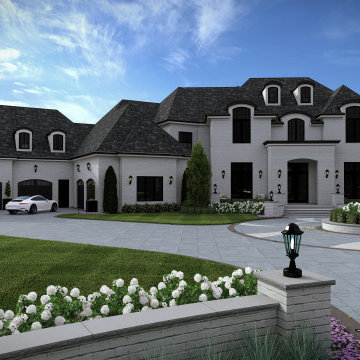
Welcome to the enchanting entrance of our property, adorned with a circular path encompassing a majestic 'Olea Wilsoni' Olive tree. The concrete pavers and charming farm-style house create a Mediterranean ambiance, evoking a sense of timeless beauty. Though the plants are still small, their potential is evident, promising a lush landscape in just three months. With rapidly growing perennials and graceful grasses, this picturesque scene will soon transform into a vibrant and verdant oasis, adding to the allure of our property.

 Build Permits LLC
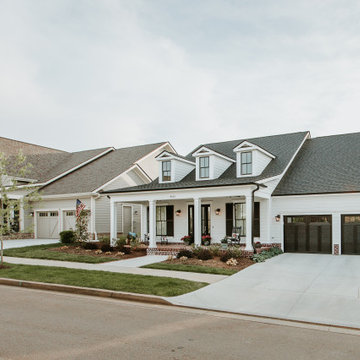
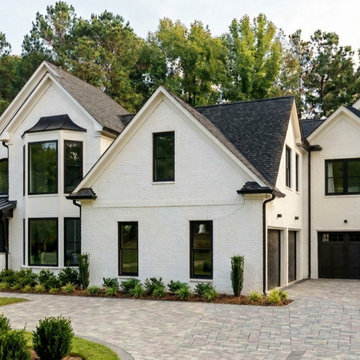
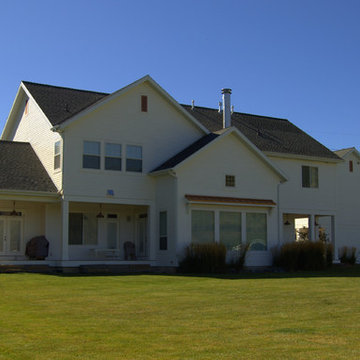
Revised Project Description – Proposed Garage and Residential Additions
The proposed design includes the addition of four garages, along with an expanded residential layout to accommodate the new living spaces and improvements.
- Left Side of House: Added a Mother-in-Law Suite to the left side of the existing residence, providing a separate and functional living space.
- Right Side of House: Added a new garage addition with an additional bedroom located above the garage.
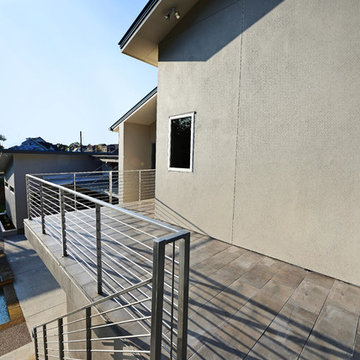
- Rear of House: Designed a new two-car garage, along with sliding glass doors providing direct access to the rear deck and lower-level patio.
- Elevator Access: Incorporated an elevator at the rear of the residence on the right side to provide convenient access to the Mother-in-Law Suite.
The overall design integrates the additional garage spaces, expanded living accommodations, and improved accessibility while maintaining functional connections between the existing residence and the proposed additions.









Sponsored
Sunbury, OH

J.Holderby - Renovations
Franklin County's Leading General Contractors - 2X Best of Houzz!




 Bishop and Smith Architects
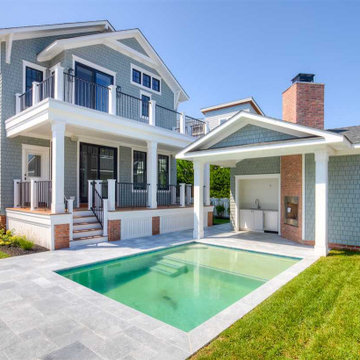
Pool & Cabana, Bishop & Smith Architects
Home design - coastal home design idea in Philadelphia
Home design - coastal home design idea in Philadelphia
85