
Search results for "Become" in Home Design Ideas

 Barbara Purdy - Purdy & Associates Design
Commercial space becomes an inviting and spacious residential home
Mid-sized country l-shaped vinyl floor and brown floor open concept kitchen photo in Ottawa with an undermount sink, shaker cabinets, green cabinets, quartz countertops, multicolored backsplash, marble backsplash, stainless steel appliances, an island and gray countertops
Mid-sized country l-shaped vinyl floor and brown floor open concept kitchen photo in Ottawa with an undermount sink, shaker cabinets, green cabinets, quartz countertops, multicolored backsplash, marble backsplash, stainless steel appliances, an island and gray countertops


Find the right local pro for your project
 Becoming Tile, LLC
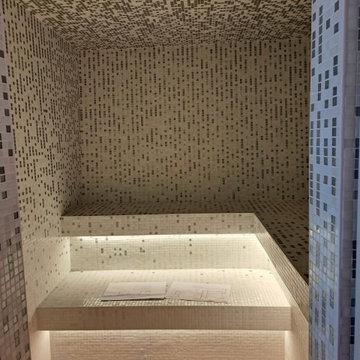

steam room with rain pattern walls and blend ceiling all in white and silver
Bathroom - modern mosaic tile bathroom idea in Denver
Bathroom - modern mosaic tile bathroom idea in Denver

 Kaufman Construction Design and Build
Devan Kaufman
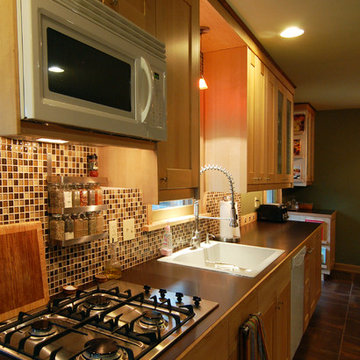
Example of an arts and crafts home design design in Cedar Rapids
Example of an arts and crafts home design design in Cedar Rapids
 Barbara Purdy - Purdy & Associates Design
Commercial space becomes an inviting and spacious residential home
Example of a mid-sized farmhouse l-shaped vinyl floor and brown floor open concept kitchen design in Ottawa with an undermount sink, shaker cabinets, green cabinets, quartz countertops, multicolored backsplash, marble backsplash, stainless steel appliances, an island and gray countertops
Example of a mid-sized farmhouse l-shaped vinyl floor and brown floor open concept kitchen design in Ottawa with an undermount sink, shaker cabinets, green cabinets, quartz countertops, multicolored backsplash, marble backsplash, stainless steel appliances, an island and gray countertops
 Barbara Purdy - Purdy & Associates Design
Commercial space becomes an inviting and spacious residential home
Mid-sized farmhouse l-shaped vinyl floor and brown floor open concept kitchen photo in Ottawa with an undermount sink, shaker cabinets, green cabinets, quartz countertops, multicolored backsplash, marble backsplash, stainless steel appliances, an island and gray countertops
Mid-sized farmhouse l-shaped vinyl floor and brown floor open concept kitchen photo in Ottawa with an undermount sink, shaker cabinets, green cabinets, quartz countertops, multicolored backsplash, marble backsplash, stainless steel appliances, an island and gray countertops
 Barbara Purdy - Purdy & Associates Design
Commercial space becomes an inviting and spacious residential home
Mid-sized cottage l-shaped vinyl floor and brown floor open concept kitchen photo in Ottawa with an undermount sink, shaker cabinets, green cabinets, quartz countertops, multicolored backsplash, marble backsplash, stainless steel appliances, an island and gray countertops
Mid-sized cottage l-shaped vinyl floor and brown floor open concept kitchen photo in Ottawa with an undermount sink, shaker cabinets, green cabinets, quartz countertops, multicolored backsplash, marble backsplash, stainless steel appliances, an island and gray countertops
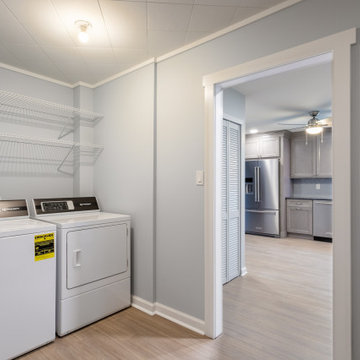
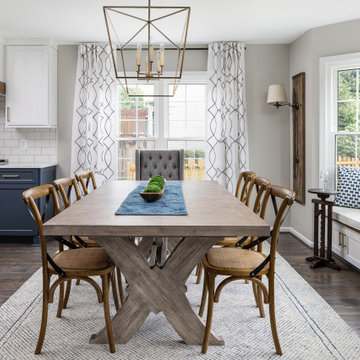
 Amiano & Son Construction, LLC
This transitional, blue-grey kitchen was once small and cramped. The homeowner who once grew up in this cozy home, decided she needed to make it better her suite her life style. So we opened up the walls and did what we do best, remodeled! This now open kitchen with a room just to do laundry has become the perfect, functional home for this owner, and she could not be happier to continue to make memories in her forever home.
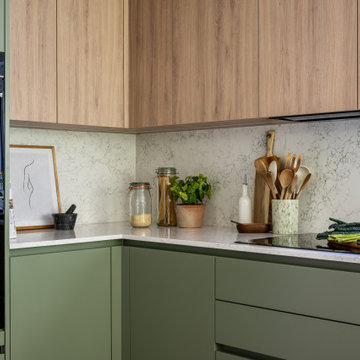
 Become Interiors Ltd
When designing this kitchen, as always I was keen to propose a combination of material and product choices that were both beautiful and yet practical for everything a kitchen demands from daily use. That’s why every finish here was chosen for durability as well as aesthetics, including this beautiful quartz worktop and backsplash with it’s rippled, mossy pattern.
The worktop, plus the mid green and muted oak kitchen cabinets sit beautifully together showing it is possible for practical choices to also be characterful and emotive.
 Michael Nash Design, Build & Homes
After living in this newer townhome for years, this family of two decided that a builder grade master bathroom suite is not what they wanted.
The couple desired a more contemporary and modern combination of tiles and fixtures. The husband really wanted a steam shower and the wife wished for a state of the art whirlpool/spa fixture.
Our team tore down the original bathroom to its bare studs. Taking a few inches from the adjacent closet, allowed our team to convert the old shower stall to a larger steam shower with a built-in bench and niche, added space and a gorgeous glass enclosure. They cleverly mixed the stacked stone and large-scale porcelain tile to emphasize the modern flair for this spa-style bathroom.
The tub was moved to the corner to become a curved whirlpool jet tub surrounded in mosaic front and stacked background stone.
A separate commode area was created with a frosted glass pocket door.
His and her vanities were separated to give each of them a space of their own. Using contemporary floating vanities with marble tops contributed more to the final look.
New double glass entry doors open up this master bath suite to the adjacent seating room and give a much more open feel for the new space.
Smart use of LED lighting, chandelier, recessed and decorative vanity lights made this master bathroom suite brighter.
The couple aptly named this project “Oasis From Heaven".
 Kaufman Construction Design and Build
Devan Kaufman
Home design - craftsman home design idea in Cedar Rapids
Home design - craftsman home design idea in Cedar Rapids
39