
Search results for "Become" in Home Design Ideas
 Become Interiors Ltd
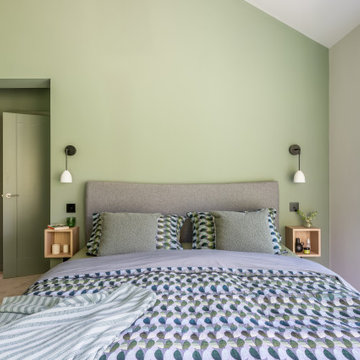
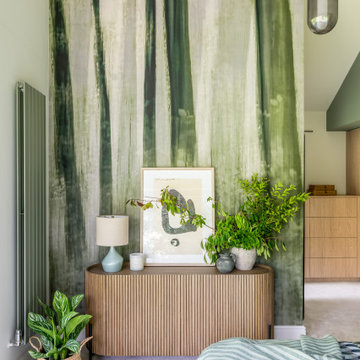
Drawing inspiration from biophilic design principles, the primary bedroom is swathed in this mid green tone, punctuated with repeated pattern on the bedlinen and grounded through calming oak accents found in the simple joinery and bedside shelves.
 Become Interiors Ltd
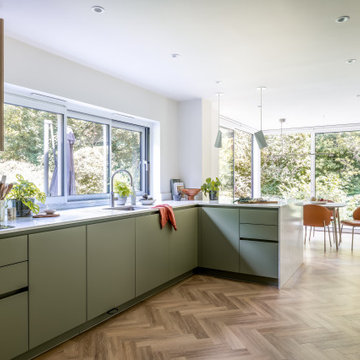
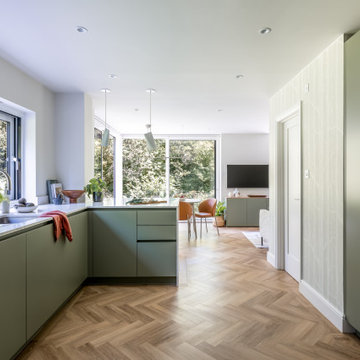
For this kitchen dining room, I used 'biophilic design' as my guiding principle – strengthening the interiors’ connection to the nature outside. By translating the soft greens, earthy tones, and organic textures of Verulamium Park, which borders the property, into the interior I created a sensory experience that feels deeply personal to this location.

Find the right local pro for your project
 Becoming Tile, LLC
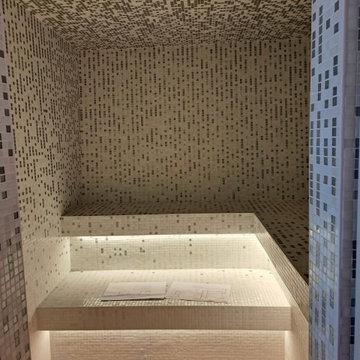
steam room with rain pattern walls and blend ceiling all in white and silver
Bathroom - modern mosaic tile bathroom idea in Denver
Bathroom - modern mosaic tile bathroom idea in Denver
 Barbara Purdy - Purdy & Associates Design
Commercial space becomes an inviting and spacious residential home

Mid-sized country l-shaped vinyl floor and brown floor open concept kitchen photo in Ottawa with an undermount sink, shaker cabinets, green cabinets, quartz countertops, multicolored backsplash, marble backsplash, stainless steel appliances, an island and gray countertops
Mid-sized country l-shaped vinyl floor and brown floor open concept kitchen photo in Ottawa with an undermount sink, shaker cabinets, green cabinets, quartz countertops, multicolored backsplash, marble backsplash, stainless steel appliances, an island and gray countertops

 Barbara Purdy - Purdy & Associates Design
Commercial space becomes an inviting and spacious residential home
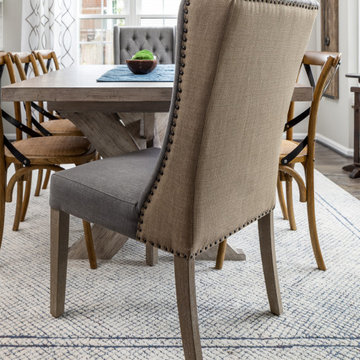
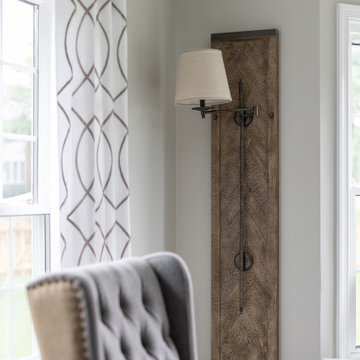

Example of a mid-sized cottage l-shaped vinyl floor and brown floor open concept kitchen design in Ottawa with an undermount sink, shaker cabinets, green cabinets, quartz countertops, multicolored backsplash, marble backsplash, stainless steel appliances, an island and gray countertops
Example of a mid-sized cottage l-shaped vinyl floor and brown floor open concept kitchen design in Ottawa with an undermount sink, shaker cabinets, green cabinets, quartz countertops, multicolored backsplash, marble backsplash, stainless steel appliances, an island and gray countertops
 Become Interiors Ltd
Note how the mid-green tone of the cupboards and the muted wood accents, sit quietly alongside the leafy scenes outside, whilst the gently rippling worktop emulates the mossy cover found on boulders and stones.
I was keen to contrast the nature-inspired elements with some simple architectural shapes, so here you also see two divine angular peninsula pendants, which are intended to just break up the view and draw a little attention – a bit like a punctuation mark.
Weaving a unique concept through a home, is what leads to cohesion, personality and a feeling of familiarity.

 Kaufman Construction Design and Build
Devan Kaufman
Inspiration for a craftsman home design remodel in Cedar Rapids
Inspiration for a craftsman home design remodel in Cedar Rapids
 Kaufman Construction Design and Build
Devan Kaufman
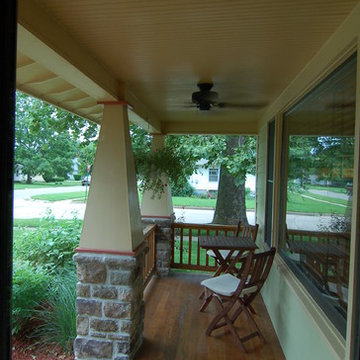
Inspiration for a craftsman home design remodel in Cedar Rapids
Inspiration for a craftsman home design remodel in Cedar Rapids
 Become Interiors Ltd
If just one image can convey the intention and concept of this project, it’s this.
Originally planned as a more simple open-plan kitchen renovation, this project grew in scope to include a beautifully architected primary suite with views across the treetops and vaulted ceilings, over 4 metres high.
The actual footprint of the bedroom was not extensive, yet the ceiling height and expanse of windows (which we’ll come to next time), ensured an unmatched sense of light and airiness. Taking advantage of the wall height, I was keen to treat it in such a way that my clients felt they were sleeping amongst the trees and so, was delighted to find this dramatic mural echoing the trunks and bark outside.
The slatted sideboard adds beautiful texture and the styling, again restrained, yet considered all goes to add to the sense of calm and serenity that guided this scheme. I hope you’ll agree the overall feeling makes you want to draw a deep breath…and maybe have a little nap…
 Become Interiors Ltd
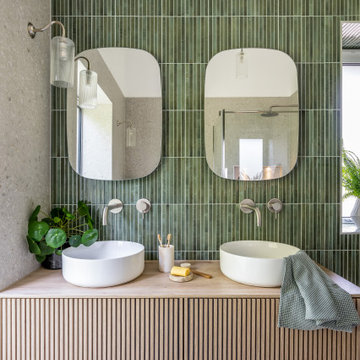
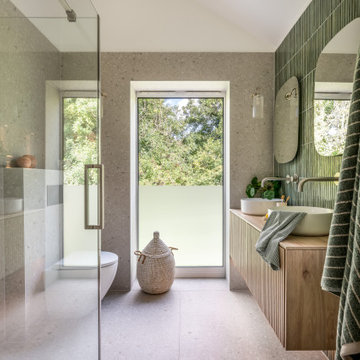
In this ensuite bathroom, I focused on clean lines, gentle tones and finishes that feel calm rather than clinical. The floating cabinetry helps the room feel more spacious, while the vertical tiles draw the eye upward and add textural interest echoing the trees and leaves outside.
I wanted the space to feel fresh and relaxing without being complicated – somewhere that works beautifully in everyday life but still feels a little bit special too.
 Barbara Purdy - Purdy & Associates Design

Commercial space becomes an inviting and spacious residential home
Example of a mid-sized country l-shaped vinyl floor and brown floor open concept kitchen design in Ottawa with an undermount sink, shaker cabinets, green cabinets, quartz countertops, multicolored backsplash, marble backsplash, stainless steel appliances, an island and gray countertops
Example of a mid-sized country l-shaped vinyl floor and brown floor open concept kitchen design in Ottawa with an undermount sink, shaker cabinets, green cabinets, quartz countertops, multicolored backsplash, marble backsplash, stainless steel appliances, an island and gray countertops

 Become Interiors Ltd
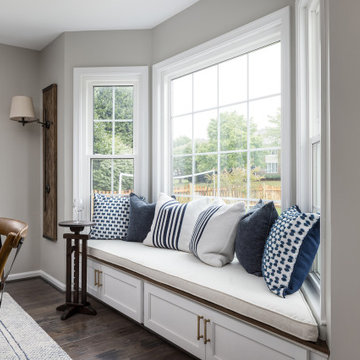
Positioned in one of the very best viewing spots in this home, it was important that this relatively compact space worked hard for my clients while still feeling calm, open and able to celebrate those beautiful treetop views beyond.
Every decision – from furniture placement to material choices – was made with cohesion in mind. Muted large-scale terrazzo tiles, a slatted wood vanity and soft green kitkat tiles sit comfortably together, creating a space that feels soothing and grounded both at the start and end of the day.
40