
Search results for "Become" in Home Design Ideas
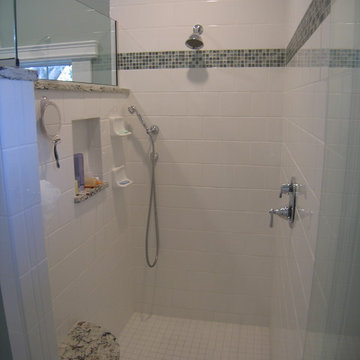
 Duncan's Creative Kitchens
Desiring privacy in the shower, we created 2/3-height walls and enlarged the shower space to give plenty of elbow room. Duncan's Creative Kitchens
Transitional bathroom photo in Tampa
Transitional bathroom photo in Tampa

 Professional Home Improvement, Inc.
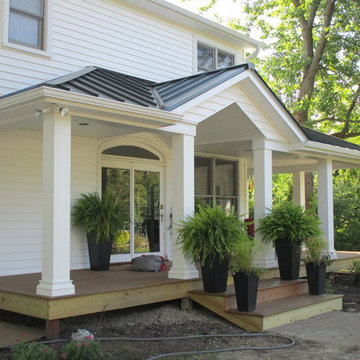
Total Upgrade with Beautiful Portico. Metal Forever Roof
Mid-sized traditional white two-story vinyl exterior home idea in Chicago with a metal roof
Mid-sized traditional white two-story vinyl exterior home idea in Chicago with a metal roof
Find the right local pro for your project

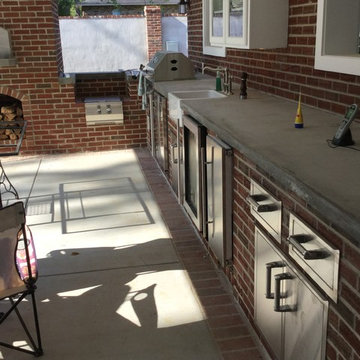
 Landarc Consulting Group, Inc
Close up of outdoor kitchen
Inspiration for a timeless kitchen remodel in Other
Inspiration for a timeless kitchen remodel in Other
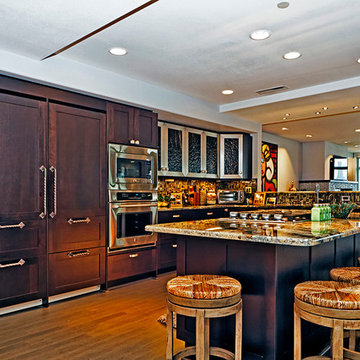
 Residential Construction Specialists LLC
This is the main kitchen, the artist uses the 2nd kitchen as her studio.
Trendy kitchen photo in Seattle
Trendy kitchen photo in Seattle


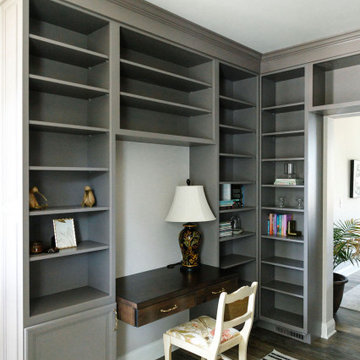

 Barbara Purdy - Purdy & Associates Design

Scandanavian influences abound in this minimalist ensuite bath. Subtle textures and tones make for a very calming feel to the space, while the under cabinet lighting adds a touch of drama.
 Nip Tuck Remodeling
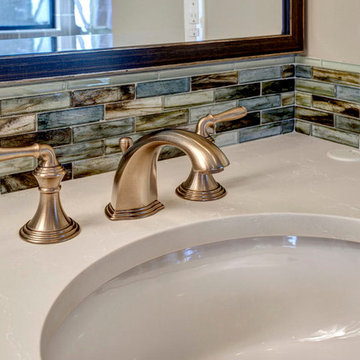
The sink is complemented by a stylish widespread faucet in a warm, brushed metallic finish, possibly bronze or a champagne gold. The faucet's design incorporates graceful curves and detailed bases, adding a touch of traditional charm.
 LaPlante Designs
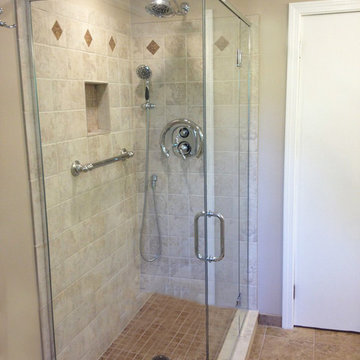
Example of a mid-sized classic master beige tile and porcelain tile porcelain tile and brown floor bathroom design in Boston with shaker cabinets, white cabinets, a two-piece toilet, beige walls, an undermount sink, granite countertops, a hinged shower door and brown countertops
 ALL Renovation & Design LLC
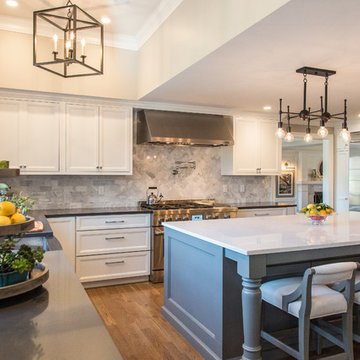
Cramped space, narrow doorways, and dated cabinets – that is what the Trupe's had.
The time was right to set a transformation in motion.
The first step was to call Amos from ALL Renovation & Design.
They had been friends for the past 20 years, thanks to a deck he had built for them.
And Amos immediately caught their vision for the kitchen.
More space.
An island for entertainment.
And a striking look.
The Trupe's dream kitchen wasn't going to be without challenges.
The door leading to the outside had to go.
But how to match the 20-year-old siding?
The narrow doorway between the kitchen and the dining room had to go too.
But what to do with the wires in the wall?
And though getting rid of the outside door and the doorway gave more room, how would an island, big enough to be useful, fit?
Space. That was the challenge.
Countless design concepts.
Countless ideas to work through.
From the beginning, Amos committed to the extra mile.
Once the island size and cabinet placement were decided, Amos’s team began work in earnest.
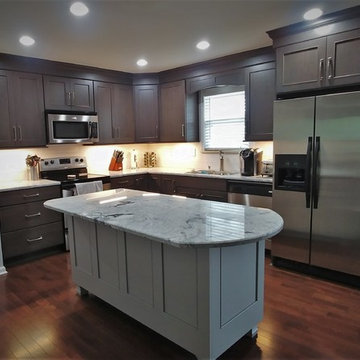
The custom-built oak cabinets with an espresso stain finish were the starting place for the project.
All other colors and materials were chosen to compliment the cabinetry.
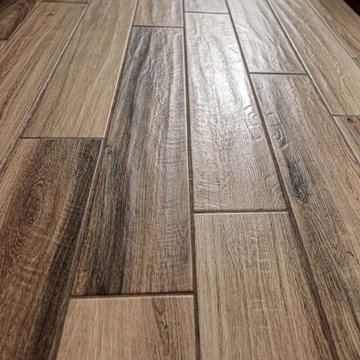
Like the Daltile glazed porcelain tile floor in the Saddle Brook style and the Farmhouse color.
The backsplash proved to be a challenge. Have you ever settled on the absolutely perfect option only to find that it is forever discontinued by the manufacturer? That's what happened. Thankfully the Trupe's second choice of Anatolia Bliss Fusion Ice mosaic blended beautifully with the granite countertop.
Amazingly, the team was able to match the 20-year-old siding perfectly.
The corner cabinet took creativity as well. Cutting the corner (literally) did the trick. By adding a corner cabinet and cutting the corner of the island countertop, the Trupe's are delighted to have a usable walkway around the island.
“It sounds trivial,” Mr. Trupe remembers, but, instead of going with a plain side to the wood-work around the fridge, the ALL R&D team suggested matching the detail of the cabinet paneling: “I love it.”
Trivial? Not at all. That is part of making your dreams even better in reality.
 Refined Renovations & Refined Home
Max Holiver
Example of an arts and crafts bathroom design in Boston
Example of an arts and crafts bathroom design in Boston
 Ready?Set,Sell! Home Staging,ReDesign&Color Expert
Laura S. Baker
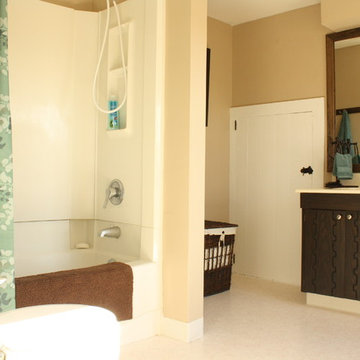
Example of a mid-sized transitional kids' bathroom design in Milwaukee with flat-panel cabinets, dark wood cabinets, a two-piece toilet, beige walls, an undermount sink and quartz countertops
Example of a mid-sized transitional kids' bathroom design in Milwaukee with flat-panel cabinets, dark wood cabinets, a two-piece toilet, beige walls, an undermount sink and quartz countertops
 User
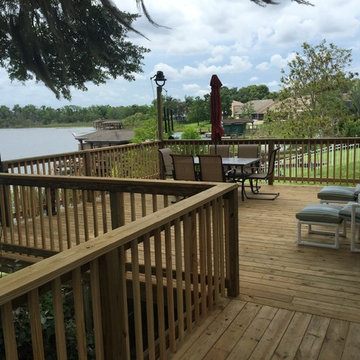
UserThis homeowner lived on a lake with a very steep back yard, leaving them with a virtually unusable space to entertain in. Besaw Carpentry & Interiors came up with a great design solution that would allow them to use their backyard space to dine, entertain and lounge.
 Houseplay Renovations LLC
Photo Credit: Anne Ruthmann Photography
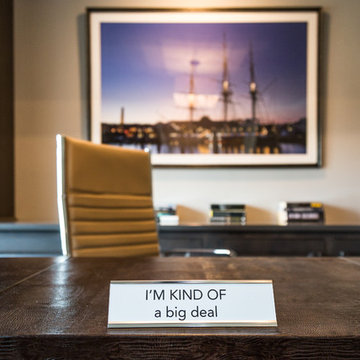
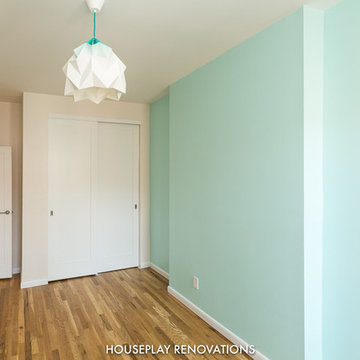
Inspiration for a modern home design remodel in New York
Inspiration for a modern home design remodel in New York
82