
Search results for "Become" in Home Design Ideas

 Talmadge Construction, Inc.
Facets Promise Blend Random Modular 12 x 12 mesh backsplash, Riobel Zendo Wall Cascade faucet, St Tropez MTCS-711 sink, Modern Forms Mini Vogue Bath Bar, 24"

 ALL Renovation & Design LLC
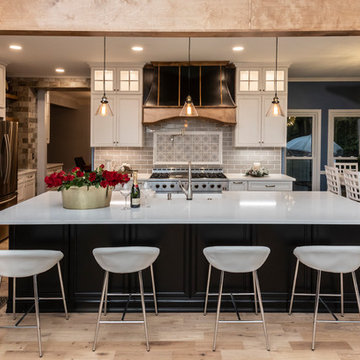
Cramped space, narrow doorways, and dated cabinets – that is what the Trupe's had.
The time was right to set a transformation in motion.
The first step was to call Amos from ALL Renovation & Design.
They had been friends for the past 20 years, thanks to a deck he had built for them.
And Amos immediately caught their vision for the kitchen.
More space.
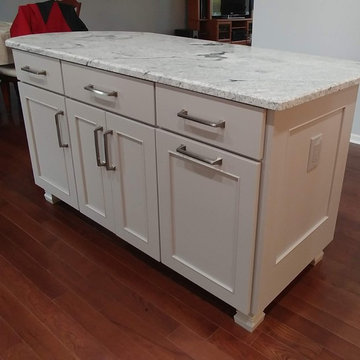
An island for entertainment.
And a striking look.
The Trupe's dream kitchen wasn't going to be without challenges.
The door leading to the outside had to go.
But how to match the 20-year-old siding?
The narrow doorway between the kitchen and the dining room had to go too.
But what to do with the wires in the wall?
And though getting rid of the outside door and the doorway gave more room, how would an island, big enough to be useful, fit?
Space. That was the challenge.
Countless design concepts.
Countless ideas to work through.
From the beginning, Amos committed to the extra mile.
Once the island size and cabinet placement were decided, Amos’s team began work in earnest.
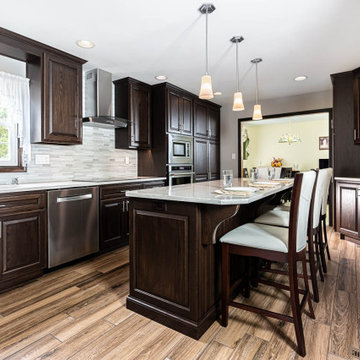
The custom-built oak cabinets with an espresso stain finish were the starting place for the project.
All other colors and materials were chosen to compliment the cabinetry.
Like the Daltile glazed porcelain tile floor in the Saddle Brook style and the Farmhouse color.
The backsplash proved to be a challenge. Have you ever settled on the absolutely perfect option only to find that it is forever discontinued by the manufacturer? That's what happened. Thankfully the Trupe's second choice of Anatolia Bliss Fusion Ice mosaic blended beautifully with the granite countertop.
Amazingly, the team was able to match the 20-year-old siding perfectly.
The corner cabinet took creativity as well. Cutting the corner (literally) did the trick. By adding a corner cabinet and cutting the corner of the island countertop, the Trupe's are delighted to have a usable walkway around the island.
“It sounds trivial,” Mr. Trupe remembers, but, instead of going with a plain side to the wood-work around the fridge, the ALL R&D team suggested matching the detail of the cabinet paneling: “I love it.”
Trivial? Not at all. That is part of making your dreams even better in reality.
Find the right local pro for your project
 DIRTT Environmental Solutions
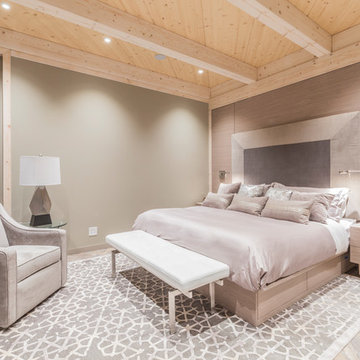
Hygge – pronounced "hoo-ga" – is coziness. A way of living that emphasizes the importance of simplicity and unwinding. It's hospitality and warmth. But at DIRTT, it also means a living lab. The home of co-founder and DIRTT CEO, Mogens Smed, is a giant test subject for the possibilities of prefabricated construction. The home demonstrates what's possible when traditional craftsmanship and modern technology combine. Complex angles and curves become a possibility. Exquisite finishes become reality when labor costs are flipped on their head. The home has become what it was meant to be all along; a place to gather with colleagues, Clients, family and friends to break bread and get to know one another.
 Interiology Design Co.
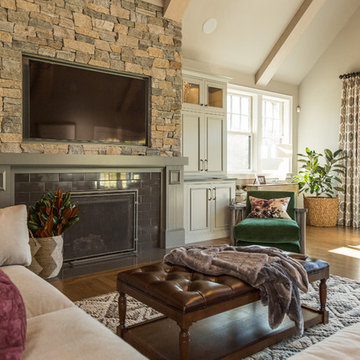
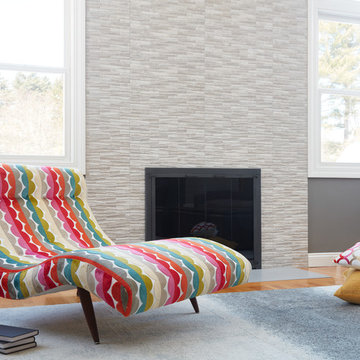
Floor to ceiling over-sized textured tiles creates a beautiful contemporary surround to this updated fireplace. An original mid-century lounge chair has been recovered in bright cut velvet fabric for family fun. Low profile Flor carpet squares provide a clean feeling while still adding warmth to the family room.
 Residential Construction Specialists LLC
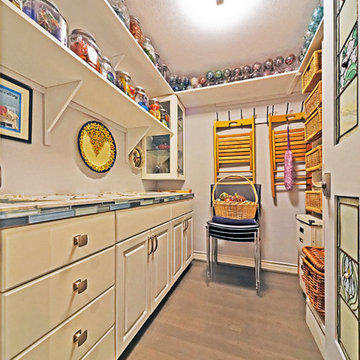
Pantry repurposed into an artists studio storage heaven.
Example of an eclectic home office design in Seattle
Example of an eclectic home office design in Seattle
 Michael Norpell's Wall To Wall

By removing the closet wall in the third bedroom, the space opened up into what was a dine-in kitchen. Michael was able to design a beverage center convenient to both the kitchen and what is now a family room.
 Door Store and Windows
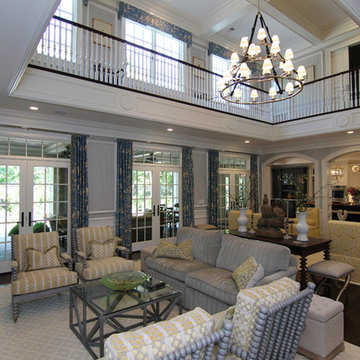
A first-floor great room opens to a second floor featuring a wrap-around walkway. Light fills both floors from six pairs of Marvin push-out casement windows on the second floor.
 Glass Construction
Barry Halkin
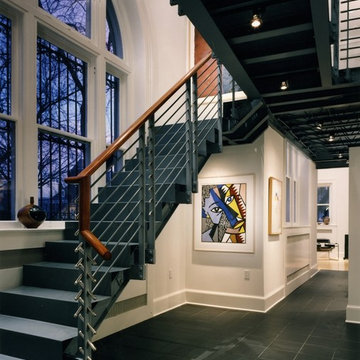
Inspiration for a contemporary marble floor entryway remodel in DC Metro with white walls and a white front door
Inspiration for a contemporary marble floor entryway remodel in DC Metro with white walls and a white front door
 Interiology Design Co.
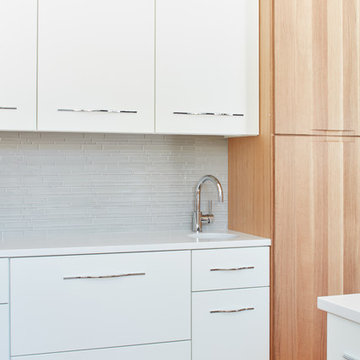
Contemporary white gloss is surrounded by rift-cut white oak cabinetry to form the perfect balance for a modern family in this New England colonial home. This coffee bar features a perfectly sized round sink, an abundance of storage with tall drawers (for cereal boxes!), and a generously sized pantry. We love the simplicity of the integrated carved wood handles and beauty of the book-matched solid wood cabinet doors.
 Esther Hershcovich
Photo: Esther Hershcovic © 2014 Houzz
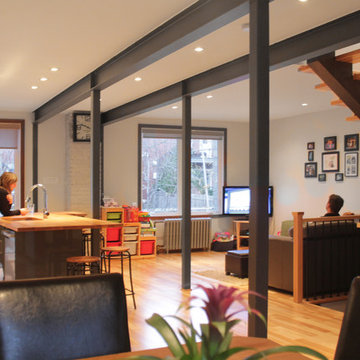
Inspiration for a transitional living room remodel in Montreal
Inspiration for a transitional living room remodel in Montreal
 Kimberley Bryan
Photo: Kimberley Bryan © 2014 Houzz
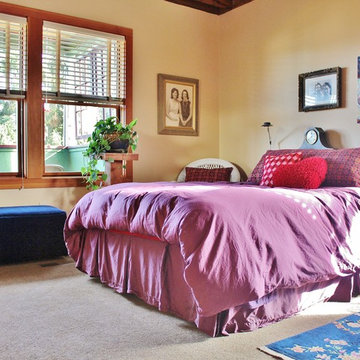
Formerly a video-editing room, the guest bedroom is now an oasis of quiet for visitors; tucked away from the street and overlooking the home’s balcony and garden.
Wall paint: Sepia Tan, Benjamin Moore

 User
UserWith an ADU-garage conversion in San Diego, you can now think of converting your home into a spacious abode, with all the rooms and desired spaces. An ADU can be carved out from an old garage or a store room, and utilized for the purpose of rental accommodation, home-based office, a master bedroom or an in-law suite with all the facilities.
ADU Construction in El Cajon, CA - https://www.openspacessd.com/

 Just the Thing Decorating, Staging, and Windows
This recent renovation project began with a desire to open up the kitchen to the family room. Today everyone seems to want the big island to live and entertain around, right?
I always recommend taking your time during the planning phase—6 weeks at least! Kitchens and bathrooms are highly functional areas, so you want to give yourself time to think thoughts like, “where am I going to put all my plastic cups?” I ask my clients lots of questions during this phase to help them design a kitchen that truly has a place for everything. Appliances and plumbing are part of this phase as well.
Once the cabinet design was finalized, the demo began! Because that troublesome wall was load bearing, so the GC, Miland Home Construction, had to install a beam to support the second floor. But once that was done, boy we had a lot of space to work with!
Picking your countertops is a little like picking an ice cream flavor: you really want to see all your options! Not only is function important here, but your counter material is really a major element of the kitchen, so pick one you love! This client fell in love with Taj Mahal Quartzite.
The backsplash was the next layer of fun. Now the mood of the kitchen becomes clear. Will it be elegant? Homey? Rustic? Picking the lighting then becomes like the fine tuner on a microscope, adjusting the view to its perfect clarity.
With construction underway, and the mood of the new space established, soft furnishings become the focus. Layering in luxurious, yet durable fabrics are the name of the game for most families. We all want beautiful spaces that can stand up to spouses, kids, and pets! It’s always a lot fun to select a deep and comfy sofa and chairs!
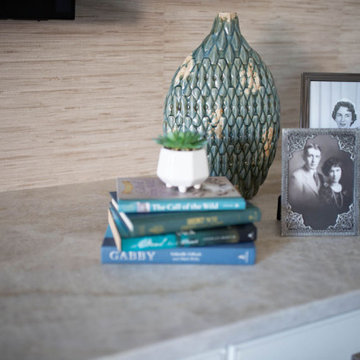
The finishing touches are what really give the project that designer look—so be sure to save room in the budget for art, window treatments, and accessories. In this home I wallpapered the wall behind the tv with a subtle grasscloth, selected a large abstract to center the room, and echoed its colors throughout the accessories. The result is eye-pleasing indeed: soft, textured, interesting and peaceful. This busy family was thrilled with the results.
 Nip Tuck Remodeling
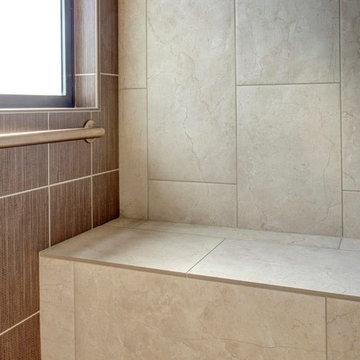
A substantial built-in shower bench, tiled with the same light-colored material, offers a convenient and safe place to sit. Above the bench, a recessed niche provides integrated storage for shower essentials, keeping them organized and within easy reach. The niche currently holds a natural sponge and a clear bottle with a pump dispenser.
 Residential Construction Specialists LLC
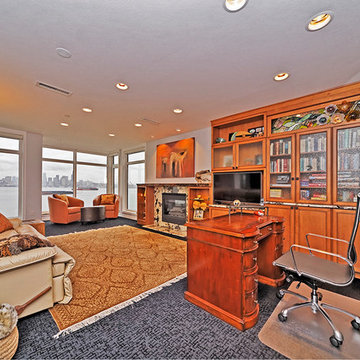
Custom built-in Huggy Bears Cabinets surround the second living room with a stunning view of Elliot Bay and the Seattle skyline. Recessed lighting conversion to LED help make the home energy efficient.

 CYNTHIA E STEWART / Hoffman and Albers Interiors
Home design - transitional home design idea in Cincinnati
81