
Search results for "Become" in Home Design Ideas
 ALL Renovation & Design LLC
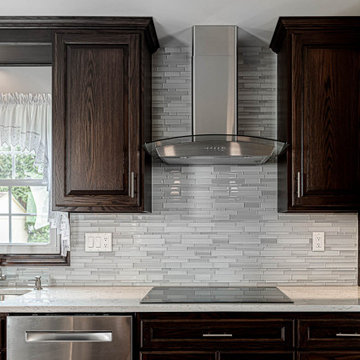
Cramped space, narrow doorways, and dated cabinets – that is what the Trupe's had.
The time was right to set a transformation in motion.
The first step was to call Amos from ALL Renovation & Design.
They had been friends for the past 20 years, thanks to a deck he had built for them.
And Amos immediately caught their vision for the kitchen.
More space.
An island for entertainment.
And a striking look.
The Trupe's dream kitchen wasn't going to be without challenges.
The door leading to the outside had to go.
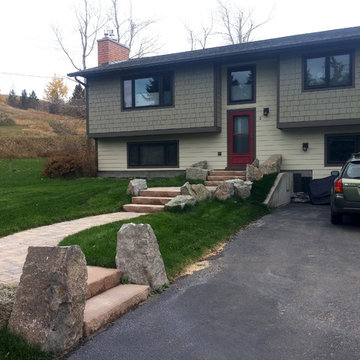
But how to match the 20-year-old siding?
The narrow doorway between the kitchen and the dining room had to go too.
But what to do with the wires in the wall?
And though getting rid of the outside door and the doorway gave more room, how would an island, big enough to be useful, fit?
Space. That was the challenge.
Countless design concepts.
Countless ideas to work through.
From the beginning, Amos committed to the extra mile.
Once the island size and cabinet placement were decided, Amos’s team began work in earnest.
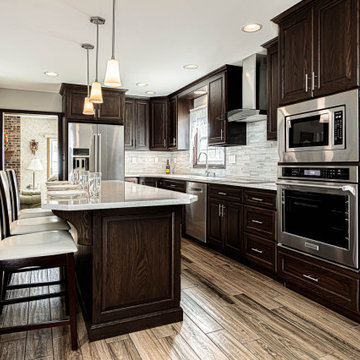
The custom-built oak cabinets with an espresso stain finish were the starting place for the project.
All other colors and materials were chosen to compliment the cabinetry.
Like the Daltile glazed porcelain tile floor in the Saddle Brook style and the Farmhouse color.
The backsplash proved to be a challenge. Have you ever settled on the absolutely perfect option only to find that it is forever discontinued by the manufacturer? That's what happened. Thankfully the Trupe's second choice of Anatolia Bliss Fusion Ice mosaic blended beautifully with the granite countertop.
Amazingly, the team was able to match the 20-year-old siding perfectly.
The corner cabinet took creativity as well. Cutting the corner (literally) did the trick. By adding a corner cabinet and cutting the corner of the island countertop, the Trupe's are delighted to have a usable walkway around the island.
“It sounds trivial,” Mr. Trupe remembers, but, instead of going with a plain side to the wood-work around the fridge, the ALL R&D team suggested matching the detail of the cabinet paneling: “I love it.”
Trivial? Not at all. That is part of making your dreams even better in reality.
 Luxury Creative Design LLC
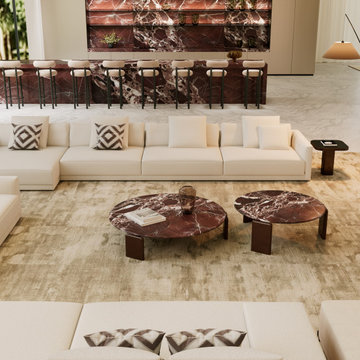
Modern luxury is defined by thoughtful design, premium materials, and seamless functionality. This villa showcases elegant neutral tones, striking marble finishes, warm wood accents, and refined lighting that create a sophisticated yet welcoming atmosphere. Every detail is carefully curated to achieve balance, comfort, and timeless appeal.
As specialists in Modern luxury villa interiors Dubai, LCD Interiors creates bespoke interior design solutions that blend architectural excellence, creativity, and exceptional craftsmanship. From spacious living areas to statement kitchens and luxurious finishes, every element is designed to enhance everyday living while reflecting contemporary elegance and lasting value.
تعكس هذه الفيلا مفهوم الفخامة العصرية من خلال تناغم التصميم الداخلي، والرخام الفاخر، والتفاصيل الخشبية الدافئة، والإضاءة المدروسة بعناية. تقدم LCD Interiors حلول Modern luxury villa interiors Dubai بتصاميم مخصصة تجمع بين الإبداع، جودة التنفيذ، وأرقى الخامات لخلق مساحات سكنية راقية تعكس أسلوب الحياة العصري وتتميز بالأناقة والقيمة الدائمة.
#ModernLuxuryVillaInteriorsDubai #LuxuryVillaDesign #LuxuryInteriors #ModernInteriorDesign #ContemporaryLiving #LuxuryHomesDubai #InteriorDesignDubai #VillaDesign #PremiumInteriors #LCDInteriors
Find the right local pro for your project
 Wesley-Wayne Interiors, LLC
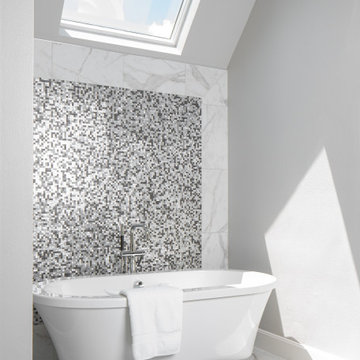
Example of a transitional gray tile and mosaic tile marble floor and white floor freestanding bathtub design in Other with gray walls
 Refined Renovations & Refined Home
Max Holiver
Inspiration for a craftsman home design remodel in Boston
Inspiration for a craftsman home design remodel in Boston


 Midori Yoshikawa Interior Design, inc
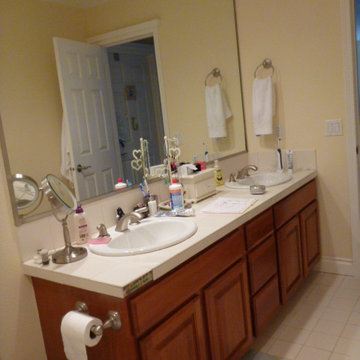
Vanity Cabinet - Before
by Midori Yoshikawa
Bathroom - small modern kids' gray tile and ceramic tile ceramic tile bathroom idea in Seattle with an undermount sink, flat-panel cabinets, gray cabinets, quartzite countertops, a two-piece toilet and beige walls
Bathroom - small modern kids' gray tile and ceramic tile ceramic tile bathroom idea in Seattle with an undermount sink, flat-panel cabinets, gray cabinets, quartzite countertops, a two-piece toilet and beige walls
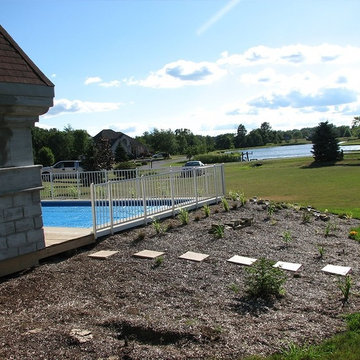
 Kayak Pools Midwest
Interested in saving thousands of dollars? By being a part of the Demo Homesite program, new pool owners can save up to $4,000 dollars off the cost of their pool. Call 317-682-0014 and ask for more information on the Demo Homesite program—we’d be happy to tell you more! OR ENTER NOW: http://www.kayakpoolsmidwest.com/demo-home-signup/
 Modern & Contemporary Interior Design
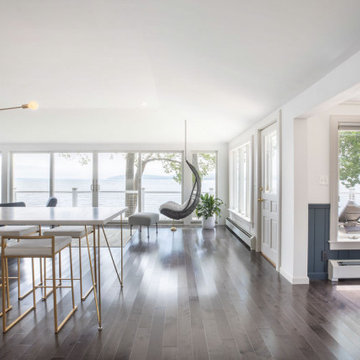
This large entry allows time for the person entering to really soak in the 360 degree waterfront views they are faced with the second they walk through the restored vintage door..
A 9 foot long live edge table invites you into the main living space and the silver birch branch continues the natural, rustic element of this otherwise very modern home.
The view continues through the kitchen island seating and beyond to completely captivate the viewer.
 Time 2 Remodel, LLC.
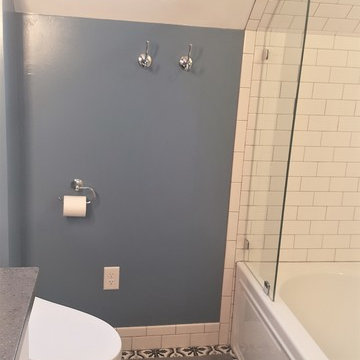
Small trendy master white tile and subway tile cement tile floor and multicolored floor alcove bathtub photo in Other with flat-panel cabinets, light wood cabinets, a one-piece toilet, blue walls, an integrated sink and solid surface countertops
 ALL Renovation & Design LLC
Cramped space, narrow doorways, and dated cabinets – that is what the Trupe's had.
The time was right to set a transformation in motion.
The first step was to call Amos from ALL Renovation & Design.
They had been friends for the past 20 years, thanks to a deck he had built for them.
And Amos immediately caught their vision for the kitchen.
More space.
An island for entertainment.
And a striking look.
The Trupe's dream kitchen wasn't going to be without challenges.
The door leading to the outside had to go.
But how to match the 20-year-old siding?
The narrow doorway between the kitchen and the dining room had to go too.
But what to do with the wires in the wall?
And though getting rid of the outside door and the doorway gave more room, how would an island, big enough to be useful, fit?
Space. That was the challenge.
Countless design concepts.
Countless ideas to work through.
From the beginning, Amos committed to the extra mile.
Once the island size and cabinet placement were decided, Amos’s team began work in earnest.
The custom-built oak cabinets with an espresso stain finish were the starting place for the project.
All other colors and materials were chosen to compliment the cabinetry.
Like the Daltile glazed porcelain tile floor in the Saddle Brook style and the Farmhouse color.
The backsplash proved to be a challenge. Have you ever settled on the absolutely perfect option only to find that it is forever discontinued by the manufacturer? That's what happened. Thankfully the Trupe's second choice of Anatolia Bliss Fusion Ice mosaic blended beautifully with the granite countertop.
Amazingly, the team was able to match the 20-year-old siding perfectly.
The corner cabinet took creativity as well. Cutting the corner (literally) did the trick. By adding a corner cabinet and cutting the corner of the island countertop, the Trupe's are delighted to have a usable walkway around the island.
“It sounds trivial,” Mr. Trupe remembers, but, instead of going with a plain side to the wood-work around the fridge, the ALL R&D team suggested matching the detail of the cabinet paneling: “I love it.”
Trivial? Not at all. That is part of making your dreams even better in reality.

 Archangel Remodeling
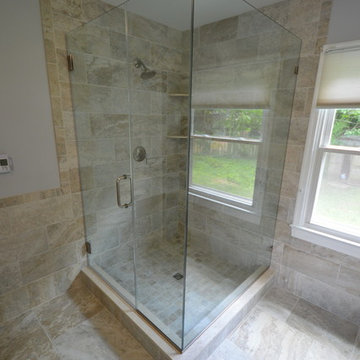
Example of a mid-sized classic master terra-cotta tile bathroom design in Baltimore with an undermount sink, white cabinets, solid surface countertops and blue walls
 DIRTT Environmental Solutions
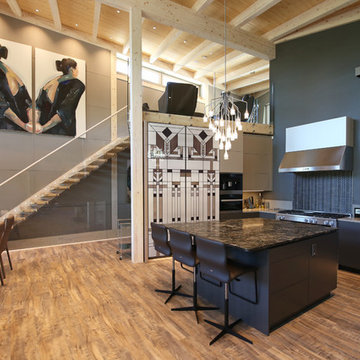
Hygge – pronounced "hoo-ga" – is coziness. A way of living that emphasizes the importance of simplicity and unwinding. It's hospitality and warmth. But at DIRTT, it also means a living lab. The home is a giant test subject for the possibilities of prefabricated construction. The home demonstrates what's possible when traditional craftsmanship and modern technology combine. Complex angles and curves become a possibility. Exquisite finishes become reality when labor costs are flipped on their head. The home has become what it was meant to be all along; a place to gather with colleagues, Clients, family and friends to break bread and get to know one another.
 Kimberley Bryan
Photo: Kimberley Bryan © 2016 Houzz
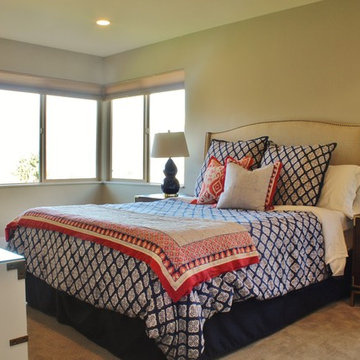
Inspiration for a 1960s bedroom remodel in Seattle
Inspiration for a 1960s bedroom remodel in Seattle

 Archangel Remodeling
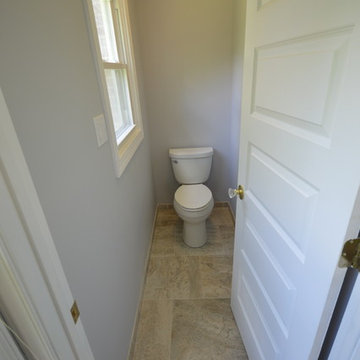
Mid-sized elegant master terra-cotta tile bathroom photo in Baltimore with an undermount sink, white cabinets, solid surface countertops and blue walls

80