
Search results for "Bed pillows" in Home Design Ideas

 Bernardo Pozas Residential Design
Bedroom - contemporary master dark wood floor and brown floor bedroom idea in Austin with black walls and no fireplace

 OUTinDesign
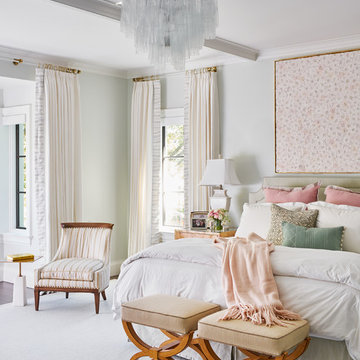
Master bedroom with a South Atlantic Coast inspired, aqua-hued color scheme. Floors made from reclaimed hand-scraped barn wood red oak.
Beach style master light wood floor bedroom photo in DC Metro with multicolored walls
Beach style master light wood floor bedroom photo in DC Metro with multicolored walls

 Magleby Construction
Bedroom farmhouse gender-neutral carpeted and gray floor kids' bedroom photo in Salt Lake City with gray walls
Find the right local pro for your project
 AFT Construction
Roehner Ryan

Example of a large farmhouse master light wood floor and beige floor bedroom design in Phoenix with white walls, a standard fireplace and a stone fireplace
Example of a large farmhouse master light wood floor and beige floor bedroom design in Phoenix with white walls, a standard fireplace and a stone fireplace
 Shelter Residential
Amber Thrane
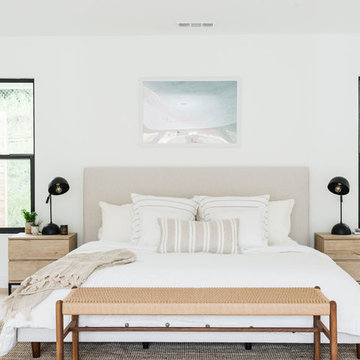
Inspiration for a coastal master light wood floor and beige floor bedroom remodel in San Diego with white walls and no fireplace
Inspiration for a coastal master light wood floor and beige floor bedroom remodel in San Diego with white walls and no fireplace

 TG Image | Architectural Photography
Architect: Tucker Johnson Architects
Photo by: Timothy Gormley | www.tgimage.com

Bedroom - 1950s light wood floor bedroom idea in Denver with white walls and no fireplace
Bedroom - 1950s light wood floor bedroom idea in Denver with white walls and no fireplace



 Paradisa
Large trendy master light wood floor bedroom photo in Austin with white walls and no fireplace
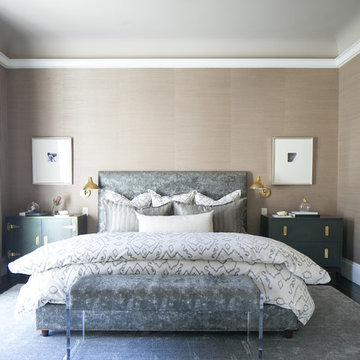
 Brooke Wagner Design
Bedroom - transitional master dark wood floor bedroom idea in San Francisco with beige walls

Huge trendy master bedroom photo in Atlanta with a metal fireplace, brown walls and a ribbon fireplace
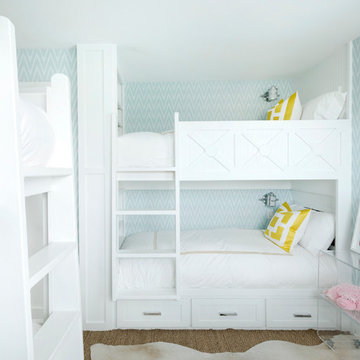
 User
UserKids' bedroom - bedroom and mid-sized coastal gender-neutral kids' bedroom idea in Houston with multicolored walls
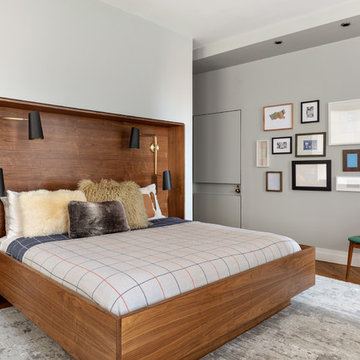
 Regan Wood Photography
Bedroom - 1960s master medium tone wood floor bedroom idea in New York with gray walls and no fireplace

 Great Neighborhood Homes
Inspiration for a transitional girl teen room remodel in Minneapolis with gray walls

Sponsored
Sunbury, OH

J.Holderby - Renovations
Franklin County's Leading General Contractors - 2X Best of Houzz!

 Lori Dennis, ASID, LEED AP
Example of a large beach style master light wood floor bedroom design in Los Angeles with white walls and no fireplace

 Interior Marketing Group
Example of a beach style master bedroom design in New York with gray walls and no fireplace

 Minhnuyet Hardy Interiors
Mali Azima
Inspiration for a large transitional master bedroom remodel in Atlanta with gray walls
Inspiration for a large transitional master bedroom remodel in Atlanta with gray walls

 Chris Nguyen, Analog|Dialog
Inspiration for a mid-century modern light wood floor bedroom remodel in Houston with white walls and no fireplace

Sponsored
Columbus, OH

Snider & Metcalf Interior Design, LTD
Leading Interior Designers in Columbus, Ohio & Ponte Vedra, Florida

 Visbeen Architects
This cozy lake cottage skillfully incorporates a number of features that would normally be restricted to a larger home design. A glance of the exterior reveals a simple story and a half gable running the length of the home, enveloping the majority of the interior spaces. To the rear, a pair of gables with copper roofing flanks a covered dining area that connects to a screened porch. Inside, a linear foyer reveals a generous staircase with cascading landing. Further back, a centrally placed kitchen is connected to all of the other main level entertaining spaces through expansive cased openings. A private study serves as the perfect buffer between the homes master suite and living room. Despite its small footprint, the master suite manages to incorporate several closets, built-ins, and adjacent master bath complete with a soaker tub flanked by separate enclosures for shower and water closet. Upstairs, a generous double vanity bathroom is shared by a bunkroom, exercise space, and private bedroom. The bunkroom is configured to provide sleeping accommodations for up to 4 people. The rear facing exercise has great views of the rear yard through a set of windows that overlook the copper roof of the screened porch below.
Builder: DeVries & Onderlinde Builders
Interior Designer: Vision Interiors by Visbeen
Photographer: Ashley Avila Photography

 Wyrick Residential Design
Master Bedroom; photo courtesy of Vera Matson
Example of a classic master dark wood floor bedroom design in Houston with beige walls and no fireplace
Example of a classic master dark wood floor bedroom design in Houston with beige walls and no fireplace
 User
UserThe first Net Zero Minto Dream Home:
At Minto Communities, we’re always trying to evolve through research and development. We see building the Minto Dream Home as an opportunity to push the boundaries on innovative home building practices, so this year’s Minto Dream Home, the Hampton—for the first time ever—has been built as a Net Zero Energy home. This means the home will produce as much energy as it consumes.
Carefully considered East-coast elegance:
Returning this year to head up the interior design, we have Tanya Collins. The Hampton is based on our largest Mahogany design—the 3,551 sq. ft. Redwood. It draws inspiration from the sophisticated beach-houses of its namesake. Think relaxed coastal living, a soft neutral colour palette, lots of light, wainscotting, coffered ceilings, shiplap, wall moulding, and grasscloth wallpaper.
* 5,641 sq. ft. of living space
* 4 bedrooms
* 3.5 bathrooms
* Finished basement with oversized entertainment room, exercise space, and a juice bar
* A great room featuring stunning views of the surrounding nature
3