
Search results for "Bedroom configuration" in Home Design Ideas
 Byggmeister Inc
Photo by Mike Casey
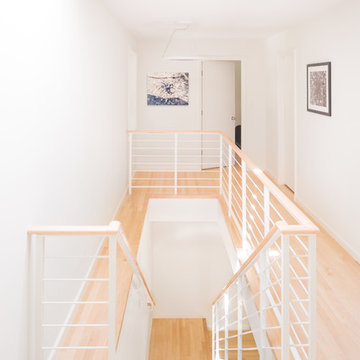
The owners of this 1960s ranch house loved their house but it wasn't configured to meet their needs. The house had only two small bedrooms for the family of four, and there was no casual living space for parents and kids to hang out separately. Neither we nor the clients wanted to increase the home's energy usage. It was a tall order: could we increase the home's size without increasing its energy footprint?
ADDING FUNCTIONALITY
We built two small additions, one at the front of the home and one off the side adjacent to the two existing bedrooms. These new spaces provided an additional bedroom on the main level as well as a new stair down to the basement. At basement level, the additions yielded a guest room, a full bathroom and a laundry area. The existing basement, which is now easily accessible from the main floor, was refinished as a casual family room.
The architect designed the new spaces to be spare and bright, replicating the mid-century aesthetic. Every detail—from the open stair, to the light maple floors, to the detailing of the bathroom vanity—echoes the vintage and character of the original home.
INTEGRATING ENERGY AND DESIGN
The key to meeting this challenge was a rigorous and integrated planning process with early-stage energy modeling accompanying design. As the architect (Anita Rogers) worked out the space plan, the energy consultant (Mike Duclos) analyzed how various scenarios could be combined with envelope and mechanical packages to not only hold the line on energy use but improve performance. We anticipate the plan we settled on will save 25% annually over pre-project energy use.

 Vision Interiors
This cozy lake cottage skillfully incorporates a number of features that would normally be restricted to a larger home design. A glance of the exterior reveals a simple story and a half gable running the length of the home, enveloping the majority of the interior spaces. To the rear, a pair of gables with copper roofing flanks a covered dining area and screened porch. Inside, a linear foyer reveals a generous staircase with cascading landing.
Further back, a centrally placed kitchen is connected to all of the other main level entertaining spaces through expansive cased openings. A private study serves as the perfect buffer between the homes master suite and living room. Despite its small footprint, the master suite manages to incorporate several closets, built-ins, and adjacent master bath complete with a soaker tub flanked by separate enclosures for a shower and water closet.
Upstairs, a generous double vanity bathroom is shared by a bunkroom, exercise space, and private bedroom. The bunkroom is configured to provide sleeping accommodations for up to 4 people. The rear-facing exercise has great views of the lake through a set of windows that overlook the copper roof of the screened porch below.

 California Closets of Michigan
"This multipurpose space serves two or more functions. Making the most out of city living, this stylish media center incorporates a handy wall bed with ample storage. Black speaker fabric door inserts accommodate an entertainment system, while TV component storage provides a designated space for technology. Our standard configuration, this vertical system is more like a traditional bed and allowed the user to have access to both sides of the unit."
Find the right local pro for your project

 Troico
Talk about stunning bachelor pad! This Yaletown open concept suite was purchased and renovated with wow factor. No detail was overlooked.
The kitchen was standard gloss cabinets found in most developments over the last 5-10 years. The new owner wanted something different and custom. We decided to cool down the colours and install dark and natural woods to make the loft beams pop.
The totally re-vamped kitchen features matte flat panelled grey cabinetry with a contrasting raw oak island and panelled integrated fridge with matching panty. The appliances are all condo sized energy efficient European models featuring a 30” fridge, 4 burner gas stove and a panelled dishwasher drawer. This kitchen’s long island offers plenty of storage and can seat many at the counter for entertaining despite it’s only 750 sq ft total size. We installed a Grohe Blu sparkling faucet to ensure sparkling water is always on tap and ready when entertaining. This was a nice splurge that any guest or home owner will appreciate for years to come.
The kitchen was re-configured to wrap existing pot lights into kitchen valences in order to keep electrical costs down. This special feature is ingenious as it illuminates all the new millwork without additional electrical work. Under counter valence lighting was also installed on a dimmer, so lighting can be controlled.
The living room matches the kitchen, it features a large TV and custom chunky floating millwork which ties in the large character beams throughout the unit. Peekaboo views of the concrete walls can be seen which add to the dimension of the wood floating shelf.
This is a home anyone would be happy to spend a few hours in, the only worry is guest come and they will not want to leave!

 Shaker Shoppe, Inc.
Shaker Style Bathroom Vanities are available in Tiger Maple & Cherry woods in a variety of finishes
All wood construction hand-crafted and finely finished in Lititz, Lancaster County Pennsylvania
Expertly made using traditional joinery such as pegged, mortise & tenons, dovetail joints & fine finishing techniques
Single bowl and Double bowl sizes, sinks can be located on the left, right or centered
With or without drawer banks, all drawers are fully dovetailed and mounted on premium glides
Our clever deep drawer configuration provides the look of shallow drawers with the convenience of added depth for storing items like hair dryers and curling irons
Look for added information here soon…contact us through the link below if you are ready now
Many sizes and variations are available…let us know what you are looking for and we will draw it up and price it out for you
The same high quality as our furniture, all vanities are signed & dated by the furniture maker
Economical nationwide shipping is available with short lead times for crafting
Shaker Shoppe Furniture for your bath…our Shaker Style Bathroom Vanities are very unique and will not look like your neighbors
Our Shaker Style Bathroom Vanities pair perfectly with our Shaker Style Bedroom



Sponsored
Delaware, OH

Buckeye Basements, Inc.
Central Ohio's Basement Finishing ExpertsBest Of Houzz '13-'21

 Classic Interiors
Sitting room off bedroom in cottage. CR Laine leather loveseat with Lexington cut wood back arm chair, side chairs, and ottoman cocktail. Another indoor/outdoor area rug by Capel. The demi-lune table flips open for breakfast or snacking. Bradburn lamp with navy shade is set of from the white planked walls and contrasting navy beamed ceiling. Love the white plantation shutters on windows and french doors. bcb homes

 Magleby Construction
Example of a mid-sized transitional single-wall light wood floor and beige floor home bar design in Boise with recessed-panel cabinets, light wood cabinets, granite countertops, mirror backsplash and gray countertops
 RL Design and Build
For this project, we transformed a standard bedroom into a stylish, highly functional suite designed for modern living. Our team completely reimagined the layout to add a brand-new full bathroom and create a sleek, space-efficient laundry area, all while maintaining a clean, cohesive design throughout.
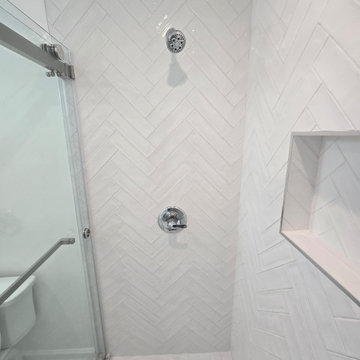
The new bathroom feels bright, and fresh. A walk-in shower with double sliding glass doors becomes the focal point, featuring elegant herringbone wall tile and a built-in shampoo niche for seamless storage. Rich tile flooring, a contemporary vanity, and designer lighting complete the look. A glass pocket door provides privacy while preserving an open, airy feel.
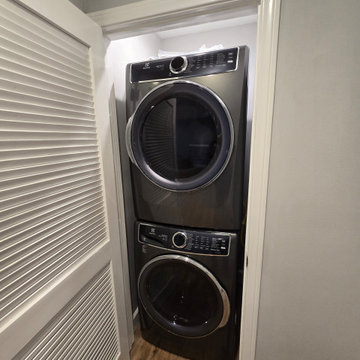
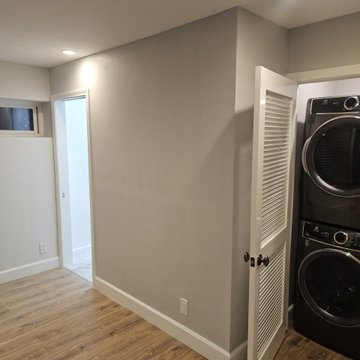
To maximize functionality, we relocated the washer and dryer to a newly built laundry closet and configured the appliances in a stackable layout. This smart redesign saves valuable floor space and delivers a cleaner, more organized look — perfect for everyday convenience.
This renovation showcases how thoughtful planning, quality craftsmanship, and beautiful finishes can completely elevate the way a space looks, feels, and lives.

 MainStreet Design Build
Home is where the heart is for this family and not surprisingly, a much needed mudroom entrance for their teenage boys and a soothing master suite to escape from everyday life are at the heart of this home renovation. With some small interior modifications and a 6′ x 20′ addition, MainStreet Design Build was able to create the perfect space this family had been hoping for.
In the original layout, the side entry of the home converged directly on the laundry room, which opened up into the family room. This unappealing room configuration created a difficult traffic pattern across carpeted flooring to the rest of the home. Additionally, the garage entry came in from a separate entrance near the powder room and basement, which also lead directly into the family room.
With the new addition, all traffic was directed through the new mudroom, providing both locker and closet storage for outerwear before entering the family room. In the newly remodeled family room space, MainStreet Design Build removed the old side entry door wall and made a game area with French sliding doors that opens directly into the backyard patio. On the second floor, the addition made it possible to expand and re-design the master bath and bedroom. The new bedroom now has an entry foyer and large living space, complete with crown molding and a very large private bath. The new luxurious master bath invites room for two at the elongated custom inset furniture vanity, a freestanding tub surrounded by built-in’s and a separate toilet/steam shower room.
Kate Benjamin Photography

 Kevin Twitty Interiors
When looking into the sun room of the master bedroom you can't help but feel invited to come in to enjoy a good book, gaze out of the windows into nature, or enjoy a nice cup of tea. My client is all about have a whimsical chair in every bedroom and to accomplish that in her master bedroom, we took a traditional spool chair, custom painted it a light green and paired it with a classic large scale geometric. We love the juxtaposition.
Photo by Kevin Twitty

 Ence Homes
This was our 2016 Parade Home and our model home for our Cantera Cliffs Community. This unique home gets better and better as you pass through the private front patio courtyard and into a gorgeous entry. The study conveniently located off the entry can also be used as a fourth bedroom. A large walk-in closet is located inside the master bathroom with convenient access to the laundry room. The great room, dining and kitchen area is perfect for family gathering. This home is beautiful inside and out.
Jeremiah Barber

Sponsored
Delaware, OH
Buckeye Basements, Inc.
Central Ohio's Basement Finishing ExpertsBest Of Houzz '13-'21
 RL Design and Build
For this project, we transformed a standard bedroom into a stylish, highly functional suite designed for modern living. Our team completely reimagined the layout to add a brand-new full bathroom and create a sleek, space-efficient laundry area, all while maintaining a clean, cohesive design throughout.
The new bathroom feels bright, and fresh. A walk-in shower with double sliding glass doors becomes the focal point, featuring elegant herringbone wall tile and a built-in shampoo niche for seamless storage. Rich tile flooring, a contemporary vanity, and designer lighting complete the look. A glass pocket door provides privacy while preserving an open, airy feel.
To maximize functionality, we relocated the washer and dryer to a newly built laundry closet and configured the appliances in a stackable layout. This smart redesign saves valuable floor space and delivers a cleaner, more organized look — perfect for everyday convenience.
This renovation showcases how thoughtful planning, quality craftsmanship, and beautiful finishes can completely elevate the way a space looks, feels, and lives.

 Thompson Remodeling
When dreaming about the perfect master suite remodel, there are two important ingredients that are always in the mix– the closet space and the master bath. Too often, existing homes will have small closets and baths in the master suite leaving homeowners frustrated and ultimately unsatisfied. At Thompson Remodeling, we have seen our share of strange configurations, but that’s part of the fun. We enjoy the challenge of reconfiguring space to make it work better for our clients.
In this recent master suite remodel, the existing floor plan had a small bath with vanities located in the bedroom not the bath, two reach-in closets, and a massive closet with a vaulted ceiling and skylight. Now, who doesn’t love a great big closet? But this one was roughly 11’x 14’ – big enough to be a bedroom!
To start, we decided to get rid of the two reach-in closets to make the main section of the bedroom larger, a gain of 66 square feet. In the massive closet space we designed a spacious bathroom and dressing area. With a window and skylight already in place, there is a ton of natural light. Next, we swapped the original bath space out for a closet.
The flow of this master bedroom is so much better now! Before, you would walk in to the room and be facing a double vanity sink. Now, there’s a small entryway that leads to a much more open and inviting space. The homeowners wanted an organic feel to the space and we used an existing corner fireplace to set the tone. Cream, muted grays and taupes are mixed with natural and weathered woods throughout.
We replaced glass block with a barn door made of reclaimed wood. This creates a beautiful focal point in the room.
In the bathroom, quartz countertops are accented with a stone mosaic backsplash. Maple cabinets with a java finish are a rich offset to the lighter wood vanity mirror and heated ceramic floor.
We think this new master suite remodel is stunning! What a major improvement in the functionality of the entire space.

 Spiritcraft Design Furniture
Transform a room with a modern built in wall unit of hardwoods that match your interior decor style. Form and function come together in any transitional, modern or contemporary design motif with the use of single or multiple hardwoods in a customize-able built in that allows your personal design style to radiate.
Our use of modern influences from the Mid Century Modern era have allowed us to create an interior design product that can enhance our clients interior decor vision and provide a dramatic visual statement while solving space planning and storage issues. Our Madison Avenue collection of built in modular wall units can be customized to enhance any room in your home or office and provide timeless eye appeal with customized function.
Our Madison Avenue wall units, plinths and casework are available in varying configurations for the bedroom that includes built in floating nightstands along with a vast array of choices for padding in differing shapes and fabric offerings. The wall installations are also available in any custom size and length and in nearly any hardwood imaginable for office, commercial, bathrooms and any other living or work environment.
Installations can be adapted to include shelving, cube arrays, floating plinth elements along with lighting options that include incorporated wall sconce and overhead LED spot lighting. Our lighting options can be controlled with our original touch switch dimmers that are built into the consoles, night stands, walls or shelving.
The pictured Mid-Century influenced console is 93.5" wide by 24" deep and high and offers three internal compartments for media and storage and two outer compartments that are covered in fabric to mimic a classic stereo console. The case is made from solid hardwood while the doors are covered in reconstituted real wood veneer over Meranti marine ply for superb stability and ultimate longevity. The four doors slide effortlessly and conceal adjustable Walnut shelves though open compartments and drawers are options in this console design.
The media console is available in a vast array of solid hardwoods, depths, widths and internal configurations while the appearance can be drastically changed by the choice of veneers for the sliding doors and by adding open compartments or visually apparent drawers to the cabinet face. The Mad Ave console is also available in various leg styles and heights that will adapt this Mid Century influenced case into a dining room sideboard, bedroom dresser or of course into a standalone stereo / media console.
Several designs within our new furniture collection along with other collections, upholstery and window treatments will be on display at our new interior design showroom and furniture gallery, Interior Design Accents located at 7 Jackson Street in East Dundee, IL.

 User
The Clients contacted Cecil Baker + Partners to reconfigure and remodel the top floor of a prominent Philadelphia high-rise into an urban pied-a-terre. The forty-five story apartment building, overlooking Washington Square Park and its surrounding neighborhoods, provided a modern shell for this truly contemporary renovation. Originally configured as three penthouse units, the 8,700 sf interior, as well as 2,500 square feet of terrace space, was to become a single residence with sweeping views of the city in all directions.
The Client’s mission was to create a city home for collecting and displaying contemporary glass crafts. Their stated desire was to cast an urban home that was, in itself, a gallery. While they enjoy a very vital family life, this home was targeted to their urban activities - entertainment being a central element.
The living areas are designed to be open and to flow into each other, with pockets of secondary functions. At large social events, guests feel free to access all areas of the penthouse, including the master bedroom suite. A main gallery was created in order to house unique, travelling art shows.
Stemming from their desire to entertain, the penthouse was built around the need for elaborate food preparation. Cooking would be visible from several entertainment areas with a “show” kitchen, provided for their renowned chef. Secondary preparation and cleaning facilities were tucked away.
The architects crafted a distinctive residence that is framed around the gallery experience, while also incorporating softer residential moments. Cecil Baker + Partners embraced every element of the new penthouse design beyond those normally associated with an architect’s sphere, from all material selections, furniture selections, furniture design, and art placement.
Barry Halkin and Todd Mason Photography

Sponsored
Columbus, OH

Wannemacher Interiors
Customized Award-Winning Interior Design Solutions in Franklin Cnty OH

 Bespoke Fitted Furniture London | Avar Furniture
Modern style wardrobe, with full height plain doors, and two doors with mirror. Internally designed to customers requirements, storage for special equipment, drawers, hanging rails and adjustable shelves.
 RL Design and Build
For this project, we transformed a standard bedroom into a stylish, highly functional suite designed for modern living. Our team completely reimagined the layout to add a brand-new full bathroom and create a sleek, space-efficient laundry area, all while maintaining a clean, cohesive design throughout.
The new bathroom feels bright, and fresh. A walk-in shower with double sliding glass doors becomes the focal point, featuring elegant herringbone wall tile and a built-in shampoo niche for seamless storage. Rich tile flooring, a contemporary vanity, and designer lighting complete the look. A glass pocket door provides privacy while preserving an open, airy feel.
To maximize functionality, we relocated the washer and dryer to a newly built laundry closet and configured the appliances in a stackable layout. This smart redesign saves valuable floor space and delivers a cleaner, more organized look — perfect for everyday convenience.
This renovation showcases how thoughtful planning, quality craftsmanship, and beautiful finishes can completely elevate the way a space looks, feels, and lives.
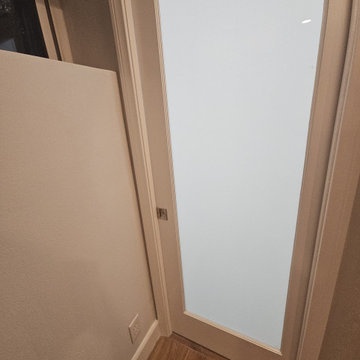 RL Design and Build
For this project, we transformed a standard bedroom into a stylish, highly functional suite designed for modern living. Our team completely reimagined the layout to add a brand-new full bathroom and create a sleek, space-efficient laundry area, all while maintaining a clean, cohesive design throughout.
The new bathroom feels bright, and fresh. A walk-in shower with double sliding glass doors becomes the focal point, featuring elegant herringbone wall tile and a built-in shampoo niche for seamless storage. Rich tile flooring, a contemporary vanity, and designer lighting complete the look. A glass pocket door provides privacy while preserving an open, airy feel.
To maximize functionality, we relocated the washer and dryer to a newly built laundry closet and configured the appliances in a stackable layout. This smart redesign saves valuable floor space and delivers a cleaner, more organized look — perfect for everyday convenience.
This renovation showcases how thoughtful planning, quality craftsmanship, and beautiful finishes can completely elevate the way a space looks, feels, and lives.
219