
Search results for "Bedroom configuration" in Home Design Ideas


 ACP EXPRESS™
Aluminum composite panel application ideas
Example of an urban metal exterior home design in New York
Example of an urban metal exterior home design in New York

 Lowe's of Medford, NY
Ivy Croake
Bathroom - small zen brown tile and ceramic tile porcelain tile bathroom idea in New York with open cabinets, a one-piece toilet, gray walls, a pedestal sink and glass countertops
Bathroom - small zen brown tile and ceramic tile porcelain tile bathroom idea in New York with open cabinets, a one-piece toilet, gray walls, a pedestal sink and glass countertops
Find the right local pro for your project




Sponsored
Delaware, OH

Buckeye Basements, Inc.
Central Ohio's Basement Finishing ExpertsBest Of Houzz '13-'21

 AMD Interiors, LLC
This unique island has ample seating for family and guests. The walnut cabinetry is a classic choice.
Open concept kitchen - large transitional l-shaped ceramic tile and gray floor open concept kitchen idea with an undermount sink, recessed-panel cabinets, dark wood cabinets, granite countertops, multicolored backsplash, mosaic tile backsplash, stainless steel appliances and an island
Open concept kitchen - large transitional l-shaped ceramic tile and gray floor open concept kitchen idea with an undermount sink, recessed-panel cabinets, dark wood cabinets, granite countertops, multicolored backsplash, mosaic tile backsplash, stainless steel appliances and an island

 Colorado Custom Floors
Reclaimed Hardwood Floor
Small mountain style enclosed dark wood floor living room photo in Denver
Small mountain style enclosed dark wood floor living room photo in Denver

 Inside Story Carpet One
Living room - transitional open concept carpeted living room idea in Denver with gray walls
 A Closet Enterprise, Inc.
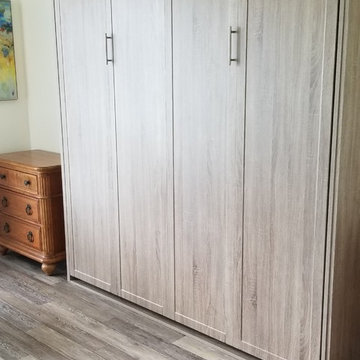
This queen size Murphy bed (wall bed) in a Marsielle finish with crown molding and brushed chrome hardware make for a beautiful, comfortable guest room


 Custom Design & Construction
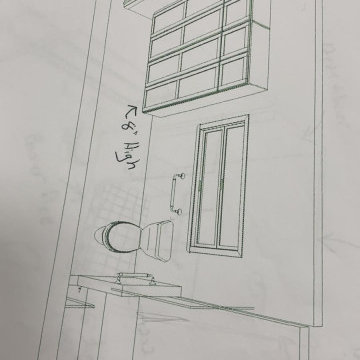
Our client had purchased a townhome in Manhattan Beach, CA. which really only needed a few updates to become her home. She was looking for a modern master bathroom with a curbless shower complete with pebble stone floor and a channel drain. The shower is silver beige limestone with a mosaic tile niche. One of the unique elements to this design is the window over the floating vanity. The vessel sinks don’t require much backsplash; the mosaic behind them ties in the same pattern in the shower niche. Also in line with the modern style of the room are the floating shelves over the commode. The room has a mix of pendant lights and recessed lighting. The bathroom is completed with an Espresso pocket door with white laminated glass. A coordinating bi fold door was used on her walk-in closet. Both doors now coordinate with the entry to her master bedroom. We also added the niche cabinetry and shelving in the master bedroom for additional storage.



 Bishop and Smith Architects
Bishop & Smith Architects, Entry
Example of a beach style entryway design in Philadelphia
Example of a beach style entryway design in Philadelphia

 Carson Architecture and Design, Inc.
Inspiration for a mid-sized contemporary guest light wood floor bedroom remodel in Phoenix with beige walls and no fireplace





247