
Search results for "Bedroom configuration" in Home Design Ideas

 Simons Carpentry
Looking at French doors leading to the Master Bedroom Suite, Tom Simons
Closet - mid-sized master dark wood floor closet idea in Philadelphia with white walls
Closet - mid-sized master dark wood floor closet idea in Philadelphia with white walls

 Fournier Custom Designs Inc.
Custom Sleek closet system. This closet has a matching custom dresser. This feature gives lots of storage without taking up space. This design was custom designed and installed by Fournier Custom Designs Inc.

 User
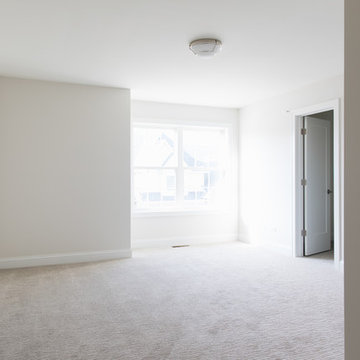
Example of a small trendy master carpeted and beige floor bedroom design in Portland with gray walls
Find the right local pro for your project

 Gainesville Carpets Plus Colortile
Eat-in kitchen - craftsman l-shaped medium tone wood floor eat-in kitchen idea in Miami with an island


 EA Studio Architecture
Mid-sized arts and crafts gray tile and porcelain tile porcelain tile powder room photo in Raleigh with a vessel sink, flat-panel cabinets, medium tone wood cabinets, wood countertops, a two-piece toilet and white walls

 Jefferson Door Company
Jefferson Door supplied the interior doors (Masonite), exterior doors, windows (Krestmart), moulding, stair parts and hardware (Emtek) for this home.
House was built by Hyman L Bartolo Jr. Contractors.

Sponsored
Columbus, OH

Hope Restoration & General Contracting
Columbus Design-Build, Kitchen & Bath Remodeling, Historic Renovations

 B Interior Studios
Walk-in closet - mid-sized transitional carpeted walk-in closet idea in Birmingham


 Cover All Paints LLC
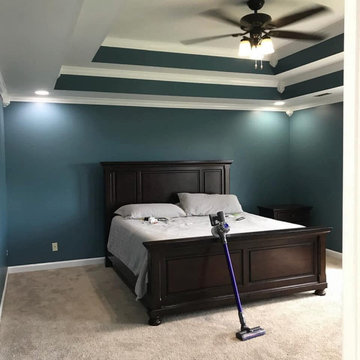
This was a modern look of interior bedroom.
Bedroom - large modern master carpeted, gray floor, tray ceiling and wood wall bedroom idea with blue walls and no fireplace
Bedroom - large modern master carpeted, gray floor, tray ceiling and wood wall bedroom idea with blue walls and no fireplace

 SK Cabinetry & Design
Inspiration for a mid-sized timeless u-shaped medium tone wood floor enclosed kitchen remodel in Cedar Rapids with shaker cabinets, white cabinets, solid surface countertops, white backsplash, a double-bowl sink, ceramic backsplash, white appliances and a peninsula

 Allwood Cabinets And Furniture LLC
Customer contacted Allwood Cabinets to remodel a small kitchen in a vintage ranch. A brick wall was removed and replaced with a beam to expand the kitchen to gain an additional 3-4 feet in the kitchen. Old plywood cabinets were replaced with solid maple cabinets. The main cabinets were natural with a chocolate glaze and the peninsula was stained espresso. The heartwood pine floors were sanded and refinished.

 A & J Interiors, LLC
The side of the doors facing the billiards room has chocolate leather with oil rubbed bronze nailhead trim. Debi Pinelli for A&J Interiors, LLC
Example of a transitional home theater design in New York with black walls
Example of a transitional home theater design in New York with black walls

Sponsored
Delaware, OH

Buckeye Basements, Inc.
Central Ohio's Basement Finishing ExpertsBest Of Houzz '13-'21

 Molony Tile
Take a look at this beautiful custom shower and bath with walls in a 12x18 travertine look with glass and stone accents. The bath floor is a 20x20 porcelain with flush entrance to a 3x3 porcelain shower floor.
Molony Tile


 Jefferson Door Company
Jefferson Door supplied: exterior doors (custom Sapele mahogany), interior doors (Buffelen), windows (Marvin windows), shutters (custom Sapele mahogany), columns (HB&G), crown moulding, baseboard and door hardware (Emtek).
House was built by Hotard General Contracting, Inc.

Sponsored
Delaware, OH
Buckeye Basements, Inc.
Central Ohio's Basement Finishing ExpertsBest Of Houzz '13-'21

 High Street Design
Nursery - mid-sized eclectic girl porcelain tile and beige floor nursery idea in Toronto with white walls


 Indigo Metal Fabrication
Steel bed frame and headboard. With a custom Red Elm headboard
Large urban master bedroom photo in Portland
Large urban master bedroom photo in Portland
249