
Search results for "Bedroom configuration" in Home Design Ideas

 CLOSET FURNISHINGS & CABINETRY
Master Closet (Contemporary design) in River Rock material.
Inspiration for a timeless closet remodel in Chicago
Inspiration for a timeless closet remodel in Chicago
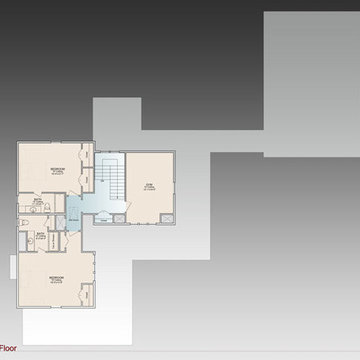
 The House Designers
The second floor of this classic farmhouse 9772 features 1,109 s.f. with two ample sized bedrooms with their own bath. http://www.thehousedesigners.com/plan/the-ingalls-9772/

 Artistic Windows
Home office with cordless cellular shade and custom draperies.
Study room - large transitional freestanding desk study room idea in Tampa with gray walls and no fireplace
Study room - large transitional freestanding desk study room idea in Tampa with gray walls and no fireplace
Find the right local pro for your project

 Main Street Flooring & Interiors, LLC
Awww! This adorable nursery is a great mix of traditional and modern. The crib and other furniture is painted with a fresh chalked paint in Linen White we carry here at Main Street Flooring. Come in today and choose from several different color options.


 TI Concepts, Corp | True Identity Concepts
A Guest bedroom in Benjamin Moore Winter Lake blue adds a calm and tranquil setting. Photo and Color Consult by True Identity Concepts.
Inspiration for a mid-sized modern guest medium tone wood floor bedroom remodel in New York with blue walls
Inspiration for a mid-sized modern guest medium tone wood floor bedroom remodel in New York with blue walls





 Cyr Kitchen and Bath
This kitchen remodel was designed by Myste from our Windham showroom. This kitchen includes Cabico cabinetry with shaker door style and Driftwood stain finish. This remodel also features Granite countertop with Sierra color and standard round edge. Other features include Anatolia Bliss Glass & slate backsplash with Amber tea color 12x12 and Jeffery Alexander Elements Syracuse collection hardware.



 Bosch Services Ltd.
Powder room floor tile with custom tile vent
Inspiration for a small contemporary bathroom remodel in Toronto
Inspiration for a small contemporary bathroom remodel in Toronto


 Robert A Civiletti Hardwood Floors, LLC
Staircase - mid-sized traditional wooden curved staircase idea in Newark with wooden risers

Sponsored
Delaware, OH

Buckeye Basements, Inc.
Central Ohio's Basement Finishing ExpertsBest Of Houzz '13-'21





 Michel Architects
Second floor landing, photography by Austin Leis
Hallway - modern hallway idea in Los Angeles
Hallway - modern hallway idea in Los Angeles



Sponsored
Columbus, OH

Snider & Metcalf Interior Design, LTD
Leading Interior Designers in Columbus, Ohio & Ponte Vedra, Florida



 Ab Porter Interiors
The nook was my wife's idea, we had a coat closet that we never used so my wife knocked down the wall and said lets build me a place to read.
We made flat panel wainscot, shelving, trim, bought a chandelier, install a TV connection, and we had a reading nook.

 Context
Melissa Cohen
Mid-sized minimalist light wood floor hallway photo in New York with white walls
Mid-sized minimalist light wood floor hallway photo in New York with white walls
246