
Search results for "Beds originally" in Home Design Ideas

 Cory Connor Designs
Master bedroom, textured wallpaper, grass cloth wallpaper, upholstered bed,
Navy roman shades, chairs, horse painting, antique gold chandelier, navy lamps, gray bedside tables, boll and branch, built in bookshelves, fireplace, wallpapered bookshelves

 G Family Construction & G Design
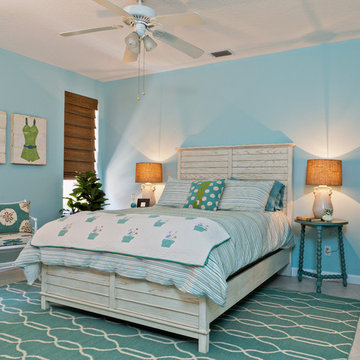
Bedroom beach style girl light wood floor kids' bedroom photo in San Francisco with white walls

Find the right local pro for your project

 Finesse, Inc.
This 1927 Spanish Colonial home was in dire need of an upgraded Master bathroom. We completely gutted the bathroom and re-framed the floor because the house had settled over time. The client selected hand crafted 3x6 white tile and we installed them over a full mortar bed in a Subway pattern. We reused the original pedestal sink and tub, but had the tub re-glazed. The shower rod is also original, but we had it dipped in Polish Chrome. We added two wall sconces and a store bought medicine cabinet.
Photos by Jessica Abler, Los Angeles, CA
 27 Diamonds Interior Design
Design by 27 Diamonds Interior Design
www.27diamonds.com

Bedroom and mid-sized trendy boy carpeted and gray floor kids' bedroom photo in Orange County with gray walls
Bedroom and mid-sized trendy boy carpeted and gray floor kids' bedroom photo in Orange County with gray walls
 Laura Lee Home
Emily Minton Redfield

Example of a mid-sized classic master medium tone wood floor bedroom design in St Louis with white walls
Example of a mid-sized classic master medium tone wood floor bedroom design in St Louis with white walls

Sponsored
Columbus, OH

Wannemacher Interiors
Customized Award-Winning Interior Design Solutions in Franklin Cnty OH
 WRJ Design

Bedroom - mid-sized transitional guest carpeted and gray floor bedroom idea with white walls and no fireplace

 Design Milieu
Stacy Zarin Goldberg
Bedroom - mid-sized contemporary guest dark wood floor and brown floor bedroom idea with black walls and no fireplace
Bedroom - mid-sized contemporary guest dark wood floor and brown floor bedroom idea with black walls and no fireplace

 ODS Architecture
Originally a nearly three-story tall 1920’s European-styled home was turned into a modern villa for work and home. A series of low concrete retaining wall planters and steps gradually takes you up to the second level entry, grounding or anchoring the house into the site, as does a new wrap around veranda and trellis. Large eave overhangs on the upper roof were designed to give the home presence and were accented with a Mid-century orange color. The new master bedroom addition white box creates a better sense of entry and opens to the wrap around veranda at the opposite side. Inside the owners live on the lower floor and work on the upper floor with the garage basement for storage, archives and a ceramics studio. New windows and open spaces were created for the graphic designer owners; displaying their mid-century modern furnishings collection.
A lot of effort went into attempting to lower the house visually by bringing the ground plane higher with the concrete retaining wall planters, steps, wrap around veranda and trellis, and the prominent roof with exaggerated overhangs. That the eaves were painted orange is a cool reflection of the owner’s Dutch heritage. Budget was a driver for the project and it was determined that the footprint of the home should have minimal extensions and that the new windows remain in the same relative locations as the old ones. Wall removal was utilized versus moving and building new walls where possible.
Photo Credit: John Sutton Photography.
 Cushman Design Group
Photo: Jim Westphalen

Example of a bedroom mountain style gender-neutral medium tone wood floor and brown floor kids' bedroom design in Burlington with white walls
Example of a bedroom mountain style gender-neutral medium tone wood floor and brown floor kids' bedroom design in Burlington with white walls

 Living Stone Design + Build
A warm and inviting rustic modern entry features a harmonious mix of wood, stone, and organic materials, embodying sustainable and energy-efficient design in this luxurious mountain home.

 BBA Architects
©Nathan Kirkman Photography
Victorian beige three-story exterior home idea in Chicago with a hip roof
Victorian beige three-story exterior home idea in Chicago with a hip roof

Sponsored
Columbus, OH
Free consultation for landscape design!

Peabody Landscape Group
Franklin County's Reliable Landscape Design & Contracting

 StudioLAB

Across from Hudson River Park, the Classic 7 pre-war apartment had not renovated in over 50 years. The new owners, a young family with two kids, desired to open up the existing closed in spaces while keeping some of the original, classic pre-war details. Dark, dimly-lit corridors and clustered rooms that were a detriment to the brilliant natural light and expansive views the existing apartment inherently possessed, were demolished to create a new open plan for a more functional style of living. Custom charcoal stained white oak herringbone floors were laid throughout the space. The dark blue lacquered kitchen cabinets provide a sharp contrast to the otherwise neutral colored space. A wall unit in the same blue lacquer floats on the wall in the Den.




 White Sands Coastal Development
The 1,750-square foot Manhattan Beach bungalow is home to two humans and three dogs. Originally built in 1929, the bungalow had undergone various renovations that convoluted its original Moorish style. We gutted the home and completely updated both the interior and exterior. We opened the floor plan, rebuilt the ceiling with reclaimed hand-hewn oak beams and created hand-troweled plaster walls that mimicked the construction and look of the original walls. We also rebuilt the living room fireplace by hand, brick-by-brick, and replaced the generic roof tiles with antique handmade clay tiles.
We returned much of this 3-bed, 2-bath home to a more authentic aesthetic, while adding modern touches of luxury, like radiant-heated floors, bi-fold doors that open from the kitchen/dining area to a large deck, and a custom steam shower, with Moroccan-inspired tile and an antique mirror. The end result is evocative luxury in a compact space.

Sponsored
Columbus, OH

Snider & Metcalf Interior Design, LTD
Leading Interior Designers in Columbus, Ohio & Ponte Vedra, Florida

 Laurel Quint Interior Design
Emily Minton Redfield
Inspiration for a mid-sized contemporary medium tone wood floor dining room remodel with beige walls and no fireplace
Inspiration for a mid-sized contemporary medium tone wood floor dining room remodel with beige walls and no fireplace

 Tomecek Studio Architecture
Photography by Braden Gunem
Project by Studio H:T principal in charge Brad Tomecek (now with Tomecek Studio Architecture). This project questions the need for excessive space and challenges occupants to be efficient. Two shipping containers saddlebag a taller common space that connects local rock outcroppings to the expansive mountain ridge views. The containers house sleeping and work functions while the center space provides entry, dining, living and a loft above. The loft deck invites easy camping as the platform bed rolls between interior and exterior. The project is planned to be off-the-grid using solar orientation, passive cooling, green roofs, pellet stove heating and photovoltaics to create electricity.
 Envision Landscape Studio
Photography By Joe Dodd

Design ideas for a large contemporary backyard gravel raised garden bed in San Francisco.
Design ideas for a large contemporary backyard gravel raised garden bed in San Francisco.
16