
Search results for "Beds originally" in Home Design Ideas

 TKS Design Group
Free ebook, Creating the Ideal Kitchen. DOWNLOAD NOW
The Klimala’s and their three kids are no strangers to moving, this being their fifth house in the same town over the 20-year period they have lived there. “It must be the 7-year itch, because every seven years, we seem to find ourselves antsy for a new project or a new environment. I think part of it is being a designer, I see my own taste evolve and I want my environment to reflect that. Having easy access to wonderful tradesmen and a knowledge of the process makes it that much easier”.
This time, Klimala’s fell in love with a somewhat unlikely candidate. The 1950’s ranch turned cape cod was a bit of a mutt, but it’s location 5 minutes from their design studio and backing up to the high school where their kids can roll out of bed and walk to school, coupled with the charm of its location on a private road and lush landscaping made it an appealing choice for them.
“The bones of the house were really charming. It was typical 1,500 square foot ranch that at some point someone added a second floor to. Its sloped roofline and dormered bedrooms gave it some charm.” With the help of architect Maureen McHugh, Klimala’s gutted and reworked the layout to make the house work for them. An open concept kitchen and dining room allows for more frequent casual family dinners and dinner parties that linger. A dingy 3-season room off the back of the original house was insulated, given a vaulted ceiling with skylights and now opens up to the kitchen. This room now houses an 8’ raw edge white oak dining table and functions as an informal dining room. “One of the challenges with these mid-century homes is the 8’ ceilings. I had to have at least one room that had a higher ceiling so that’s how we did it” states Klimala.
The kitchen features a 10’ island which houses a 5’0” Galley Sink. The Galley features two faucets, and double tiered rail system to which accessories such as cutting boards and stainless steel bowls can be added for ease of cooking. Across from the large sink is an induction cooktop. “My two teen daughters and I enjoy cooking, and the Galley and induction cooktop make it so easy.” A wall of tall cabinets features a full size refrigerator, freezer, double oven and built in coffeemaker. The area on the opposite end of the kitchen features a pantry with mirrored glass doors and a beverage center below.
The rest of the first floor features an entry way, a living room with views to the front yard’s lush landscaping, a family room where the family hangs out to watch TV, a back entry from the garage with a laundry room and mudroom area, one of the home’s four bedrooms and a full bath. There is a double sided fireplace between the family room and living room. The home features pops of color from the living room’s peach grass cloth to purple painted wall in the family room. “I’m definitely a traditionalist at heart but because of the home’s Midcentury roots, I wanted to incorporate some of those elements into the furniture, lighting and accessories which also ended up being really fun. We are not formal people so I wanted a house that my kids would enjoy, have their friends over and feel comfortable.”
The second floor houses the master bedroom suite, two of the kids’ bedrooms and a back room nicknamed “the library” because it has turned into a quiet get away area where the girls can study or take a break from the rest of the family. The area was originally unfinished attic, and because the home was short on closet space, this Jack and Jill area off the girls’ bedrooms houses two large walk-in closets and a small sitting area with a makeup vanity. “The girls really wanted to keep the exposed brick of the fireplace that runs up the through the space, so that’s what we did, and I think they feel like they are in their own little loft space in the city when they are up there” says Klimala.
Designed by: Susan Klimala, CKD, CBD
Photography by: Carlos Vergara
For more information on kitchen and bath design ideas go to: www.kitchenstudio-ge.com
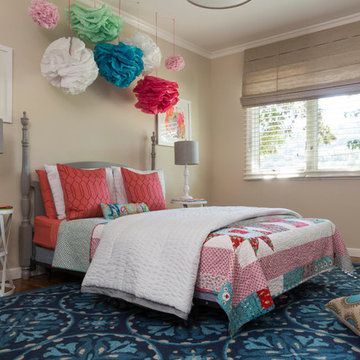
 Leslie Harris-Keane Interior Design
David Duncan Livingston
Inspiration for a bedroom eclectic girl dark wood floor kids' bedroom remodel in San Francisco with beige walls
Inspiration for a bedroom eclectic girl dark wood floor kids' bedroom remodel in San Francisco with beige walls

 Nancy Price
James Patterson
Bedroom - traditional master light wood floor bedroom idea in Jackson with gray walls
Bedroom - traditional master light wood floor bedroom idea in Jackson with gray walls
Find the right local pro for your project

 Lindsay MacRae Interiors, LLC
A family heirloom received a complete makeover. What was once a brown dresser is now white with the original hardware in place. Panels in the doors were removed and replaced with ruched pink and white pinstriped fabric for a pop of color and texture. photo dredit: Gieves Anderson
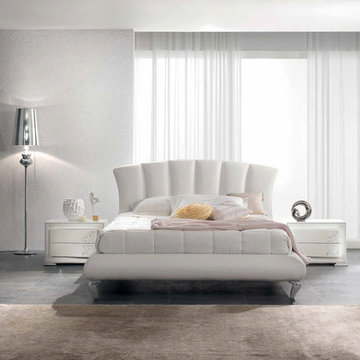
 Valentini Kids Furniture Brooklyn NY
The Ventaglio by SPAR is a gorgeous upholstered platform bed that is 100% made in Italy and brought here to make your bedroom interior comfortable and elegant. The headboard feature original rounded shape and as well as the bed platform is wrapped in premium quality Eco-Leather or Fabric (available in a variety of colors). Bed is available in standard US Queen and King sizes and is presented in three different versions: regular platform bed and two storage bed versions. Optional style and color matching "Charm" casegoods: nightstands and dresser are also offered to complement the design of your bedroom interior. All case-goods feature floral ornament decoration, wavy front designs and are decorated with Swarovski crystals, making this Ventaglio bedroom set by Spar look original and luxury. Large sliding door wardrobe "Diva" is also available in several sizes and finishes to provide even more storage space for all your clothes and make your bedroom interior design complete.
The starting price is for the Ventaglio Queen Size Bed (platform version #1).
Dimensions:
Queen Size Bed: W72" x D97" x H47"
King Size Bed: W88" x D97" x H47"
Nightstand: W27.2" x D18.5" x H19.3"
Dresser: W54.7" x D24.4" x H33"
*2-Door Wardrobe: W104.5" x D26.8" x H98.4"
*2-Door Wardrobe: W113" x D26.8" x H98.4"
*3-Door Wardrobe: W156.3" x D26.8" x H98.4"

 Lindye Galloway Interiors
Modern Farmhouse interior design by Lindye Galloway Design. Master Bedroom with wingback tufted headboard, shiplap wall, and accordion style sconces.
Mid-sized country guest medium tone wood floor bedroom photo in Orange County with white walls and no fireplace
Mid-sized country guest medium tone wood floor bedroom photo in Orange County with white walls and no fireplace


Sponsored
Columbus, OH

Wannemacher Interiors
Customized Award-Winning Interior Design Solutions in Franklin Cnty OH

 Rosenberg Kolb Architects
Our client came to us with the idea of renovating some of the rooms for their three growing children, twin boys and a girl, in this apartment on Riverside Drive with breath-taking views of the Hudson River. The original bedrooms were crowded with built-in pieces and the boys used to share one room. As their needs are changing as they grow, our clients wanted to renovate their childish bedrooms and give them new bedrooms for each one of them that would still feel ‘updated’ and ‘grown up’ for many more years to come. A previously room used as a Den, was transformed into a bedroom for one of the boys, while the other one kept the original bedroom. Both spaces have similar materials and fabrics, but each has a color scheme that was developed from the kids’ favorite colors, the built-in desk, shelving and platform bed in dark mahogany gives the rooms a more masculine and grown up feel. The girl’s room was a very small and odd space with angled walls; to make the room more square and symmetrical, a new desk with shelves, built-in closet, night-stand and platform bed were installed around the perimeter of the room. This layout allowed for additional space for a reading chair, floor lamp and side table. The color palette for this bedroom was also based on the girl’s favorite colors: purple and green, which were wisely used over a background of cream color used throughout the cabinetry and carpet to avoid feeling overwhelming in the small space. Most of the vertical surfaces in all three rooms were covered in a tackable material so they could display posters and school work, yet the textile wall covering gives the walls a very elegant feel when the posters come off.

 Robeson Design
The secret to a divine master bedroom starts with luxury bedding. Layer pillows with multiple textures, tones and fabrics to add visual interest along with a bench at the end of your bed.

 Carley M Design Studio
Contemporary modern two story home in Silver Lake, Los Angeles, featuring fully equipped guest house with panorama views of Down Town Los Angeles
Photography by Eric Charles.
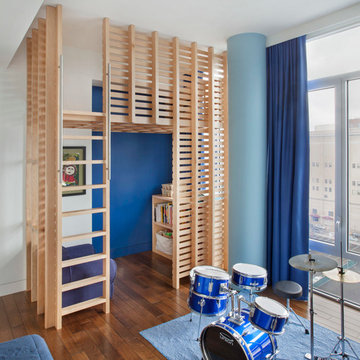
 Billinkoff Architecture PLLC
Mark LaRosa
Bedroom and mid-sized trendy boy medium tone wood floor kids' bedroom photo in New York with white walls
Bedroom and mid-sized trendy boy medium tone wood floor kids' bedroom photo in New York with white walls

 Cummings Architecture + Interiors
Eric Roth Photography
Staircase - mid-sized country wooden u-shaped wood railing staircase idea in Boston with painted risers
Staircase - mid-sized country wooden u-shaped wood railing staircase idea in Boston with painted risers
 Full Bloom Cottage
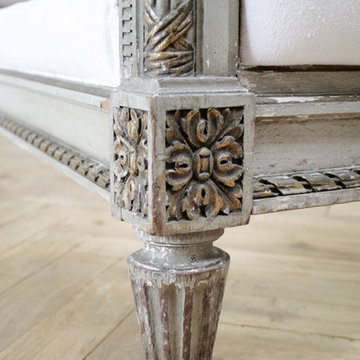
19th century Louis XVI style painted and upholstered full size bed Original painted patina finish in grayish tones, with subtle distressed edge, and gilt wood painted accents. Upholstered in antique white French linen metis linen fabric, this linen has a thick nubby texture and is softened. All new foam, and upholstery has been added. Original carved side rails, with upholstered tops, and original bolts hold this bed together, it is very solid and sturdy. There are iron brackets on the inside of the rails which hold the platform or box in place. Measures: 55" W x 84" D x 48" H Foot board: 29.5" H. This item breaks down into 4 pieces for shipping. Headboard, footboard, and 2 side rails.

Sponsored
Columbus, OH
Wannemacher Interiors
Customized Award-Winning Interior Design Solutions in Franklin Cnty OH
 Haley Custom Homes

Example of a large trendy master medium tone wood floor bedroom design in Denver with a ribbon fireplace and a stone fireplace

 Michael Menn Ltd.
Inspiration for a mid-sized eclectic formal and enclosed dark wood floor living room remodel in Chicago with yellow walls, a standard fireplace, a stone fireplace and no tv

 O’Hara Interiors
Martha O'Hara Interiors, Interior Design & Photo Styling | John Kraemer & Sons, Remodel | Troy Thies, Photography
Please Note: All “related,” “similar,” and “sponsored” products tagged or listed by Houzz are not actual products pictured. They have not been approved by Martha O’Hara Interiors nor any of the professionals credited. For information about our work, please contact design@oharainteriors.com.
 User
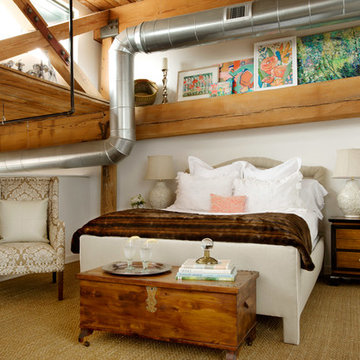
UserThe architecture of the master bedroom in this downtown loft apartment embraces the memory of the old mill it once was. Off-white walls and sisal carpeting offer the perfect neutral backdrop for this calm respite. Flanking the bed, which is fully upholstered in taupe linen, are a pair of Asian style bedside tables whose color coordinates beautifully with the lush and delicious chocolate faux fur found at its foot. The antique cedar chest gives much needed storage as well as display space. A pair of ivory ceramic lamps topping the bedside tables are both beautiful and functional. Sitting quietly in the corner, is a chair covered in taupe damask beckoning one to sit and read. A gallery of original artwork above the bed splashes coral, tangerine, aqua and turquoise into the space adding color and blending it with the rest of the loft. Adjacent to the gallery is a menagerie of silver animals adding sparkle and personality.
Photography by FishEye Studios

Sponsored
Columbus, OH

Snider & Metcalf Interior Design, LTD
Leading Interior Designers in Columbus, Ohio & Ponte Vedra, Florida
 Full Bloom Cottage
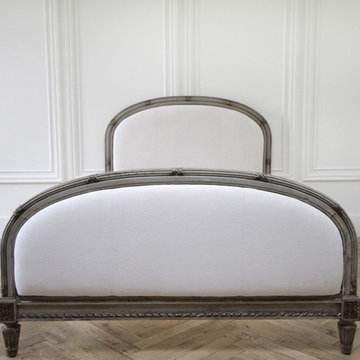
19th century Louis XVI style painted and upholstered full size bed Original painted patina finish in grayish tones, with subtle distressed edge, and gilt wood painted accents. Upholstered in antique white French linen metis linen fabric, this linen has a thick nubby texture and is softened. All new foam, and upholstery has been added. Original carved side rails, with upholstered tops, and original bolts hold this bed together, it is very solid and sturdy. There are iron brackets on the inside of the rails which hold the platform or box in place. Measures: 55" W x 84" D x 48" H Foot board: 29.5" H. This item breaks down into 4 pieces for shipping. Headboard, footboard, and 2 side rails.
 Full Bloom Cottage
19th century Louis XVI style painted and upholstered full size bed Original painted patina finish in grayish tones, with subtle distressed edge, and gilt wood painted accents. Upholstered in antique white French linen metis linen fabric, this linen has a thick nubby texture and is softened. All new foam, and upholstery has been added. Original carved side rails, with upholstered tops, and original bolts hold this bed together, it is very solid and sturdy. There are iron brackets on the inside of the rails which hold the platform or box in place. Measures: 55" W x 84" D x 48" H Foot board: 29.5" H. This item breaks down into 4 pieces for shipping. Headboard, footboard, and 2 side rails.

15