
Search results for "Beds originally" in Home Design Ideas
 Brandon Architects, Inc.
Jeri Koegel
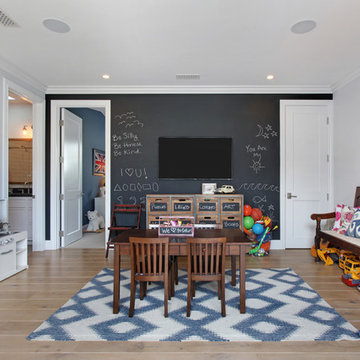
Transitional gender-neutral medium tone wood floor playroom photo in Orange County with multicolored walls
Transitional gender-neutral medium tone wood floor playroom photo in Orange County with multicolored walls

 Kate Glicksberg Photography
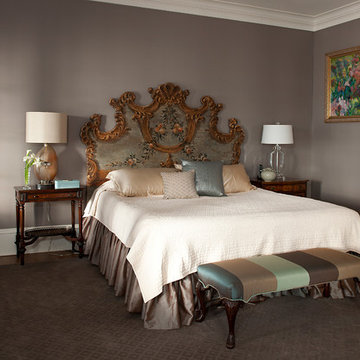

Complete renovation of a 19th century brownstone in Brooklyn's Fort Greene neighborhood. Modern interiors that preserve many original details.
Kate Glicksberg Photography
Find the right local pro for your project
 Reverse Architecture
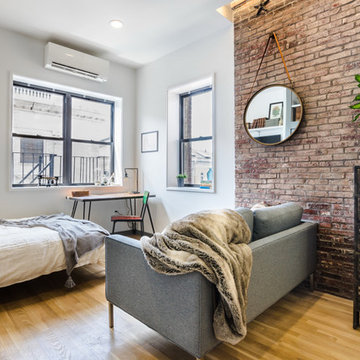
The living space and bedroom are one, but clever furniture placement creates different areas within the compact open plan. The restored brick wall is an original chimney in this building from the mid-1800's.
Photography and styling by Heidi Solander
 Monpere Decor
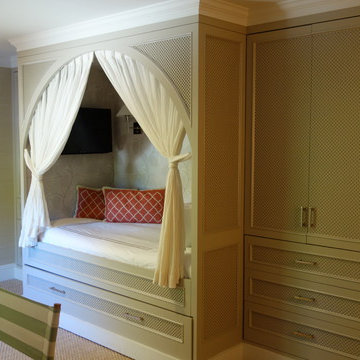
This image illustrates our custom furniture design for a teenage girl's room in a summer home. The original space did not have enough closet space and we wanted to provide some privacy for the bed. We created this built-in bed unit with closet and drawer space on both sides. The inside of the bed has a mounted tv and is decorated with lights and wallpaper.
 Tyler Karu Design + Interiors

A bold, historic remodel in Bath, Maine.
Photos by Erin Little
Small ornate master light wood floor bedroom photo in Portland Maine with gray walls
Small ornate master light wood floor bedroom photo in Portland Maine with gray walls
 Stelle Lomont Rouhani Architects
Matthew Carbone

Bedroom - cottage medium tone wood floor bedroom idea in New York with white walls
Bedroom - cottage medium tone wood floor bedroom idea in New York with white walls

Sponsored
Columbus, OH

Snider & Metcalf Interior Design, LTD
Leading Interior Designers in Columbus, Ohio & Ponte Vedra, Florida
 Ambiance Coatings & Finishes Inc

Pure & Original Lime Paint, Fresco "Shades" finish, Color: Kenyan Copper
Mid-sized trendy master carpeted bedroom photo in Calgary with orange walls and no fireplace
Mid-sized trendy master carpeted bedroom photo in Calgary with orange walls and no fireplace
 Dragonetti Brothers Landscapes

Design ideas for a small modern full sun backyard stone driveway in New York for fall.

 LDa Architecture & Interiors
TEAM
Architect: LDa Architecture & Interiors
Interior Design: LDa Architecture & Interiors
Builder: Denali Construction
Landscape Architect: Michelle Crowley Landscape Architecture
Photographer: Greg Premru Photography

 NewWest Homes
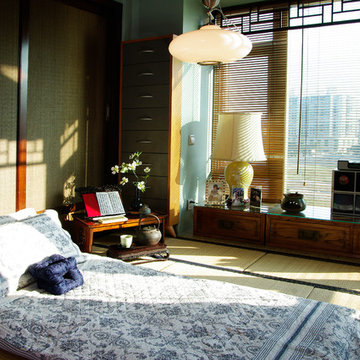
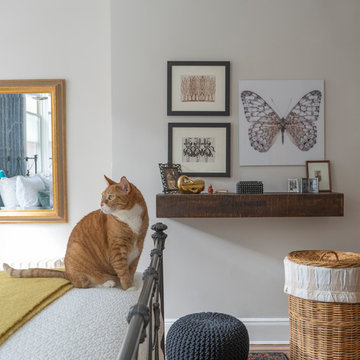
A denim sleeper couch and original artwork liven up this guest bedroom maximizing a compact space.
White 2" faux wood blinds are standard at the factory.
 Julia Mack Design, LLC
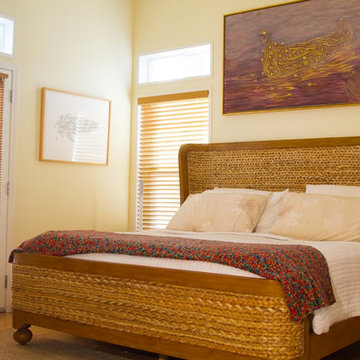
Upon stepping into this master bedroom for the first time a few design issues immediately struck me. One being the bed placement against what was the original fireplace in the room. The second was the wall and area rug color and the general blandness of the yellow especially against the white of the original paneled door and window moldings. Thirdly, the general fussiness and extensive amount of stuff everywhere. There needed to a more organized way to stay on top of the day to day clutter that accumulates regularly. Photo: Ward Roberts

Sponsored
Columbus, OH
Snider & Metcalf Interior Design, LTD
Leading Interior Designers in Columbus, Ohio & Ponte Vedra, Florida
 Jefferson Street Designs

Example of a classic open concept medium tone wood floor and brown floor family room design in DC Metro with blue walls, a standard fireplace and a wall-mounted tv

 Collaborative Interior Design

The grand children's bedroom has two antique twin bed frames with summer camp inspired bedding. Art prints from the owners collection add a pop of fun to the board and batten wall.


Sponsored
Columbus, OH

Wannemacher Interiors
Customized Award-Winning Interior Design Solutions in Franklin Cnty OH
 Wendy Wilson & Associates

Owner's spa-style bathroom
Example of a mid-sized mid-century modern master blue tile and ceramic tile porcelain tile, white floor and single-sink corner shower design in Los Angeles with flat-panel cabinets, medium tone wood cabinets, an undermount sink, quartz countertops, a hinged shower door, white countertops and a built-in vanity
Example of a mid-sized mid-century modern master blue tile and ceramic tile porcelain tile, white floor and single-sink corner shower design in Los Angeles with flat-panel cabinets, medium tone wood cabinets, an undermount sink, quartz countertops, a hinged shower door, white countertops and a built-in vanity
 Studio Wills + Architects
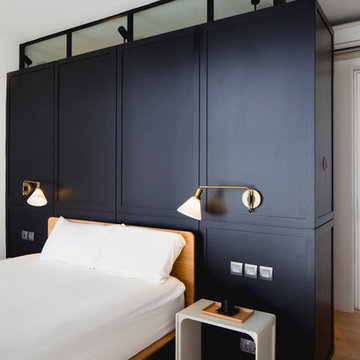
The BLACK BOX nested within the original pared-down Master Bedroom.
Photography by Beton Brut.

 Landis Architects | Builders
Photo: Michael K. Wilkinson
The owners of this 1923 home in Washington DC wanted a master suite, and originally considered combining two rooms on the second floor to serve this purpose. However, they showed our team the home’s attic and expressed an interest in seeing a design option for a master suite in that space.
Our designer was immediately inspired. The appeal of moving the master suite to the attic was that it offered an opportunity to create a unique space that was larger and had more design options than combining two bedrooms.
The original attic had wood paneling on the walls and ceiling and was mostly used for storage and as a retreat for the cats. The 7-foot walls did not capture the volume of the roof line, nor did it take advantage of the square footage.
We removed the existing paneling and pushed the existing walls back so they had a lower height around the perimeter. This provides a dramatic contrast to the new high ceiling and dramatic angles of the roofline. We maintained an open floor plan and used glass panels and doors for privacy and separation of different functions. The finished square footage is 650 sq.ft. There is about 350 sq.ft. of unfinished the storage area.
We also installed larger windows in the front dormer. The new windows are casement windows for egress purposes, which are required by code in a bedroom. The front dormer was also reframed in a shape that follows the original frame, which adds more volume. We installed two long steps inside the dormer to hide the ducts underneath and provide seating and storage.
The space needed some detailing to balance the large volume. The open plan also required a visual delineation of the different areas. Our designer added three beams across the ceiling over the bed to define the master bedroom. The beams were finished with the same dark stain used to refinish the attic’s original pine flooring. Dimmable recessed lights in the ceiling are placed in accordance with the beams location.
53