
Search results for "Beech cabinets" in Home Design Ideas
 Gretchen Lyons
Photographs by: Libbie Martin with Think Role

Example of a large mountain style l-shaped medium tone wood floor and brown floor eat-in kitchen design in Other with an undermount sink, shaker cabinets, brown cabinets, quartz countertops, multicolored backsplash, slate backsplash, stainless steel appliances, an island and white countertops
Example of a large mountain style l-shaped medium tone wood floor and brown floor eat-in kitchen design in Other with an undermount sink, shaker cabinets, brown cabinets, quartz countertops, multicolored backsplash, slate backsplash, stainless steel appliances, an island and white countertops
 Gretchen Lyons

This spice pullout allows quick access to all your favorite spices.
Photographs by: Libbie Martin with Think Role
Large mountain style l-shaped medium tone wood floor and brown floor eat-in kitchen photo in Other with an undermount sink, shaker cabinets, brown cabinets, quartz countertops, multicolored backsplash, slate backsplash, stainless steel appliances, an island and white countertops
Large mountain style l-shaped medium tone wood floor and brown floor eat-in kitchen photo in Other with an undermount sink, shaker cabinets, brown cabinets, quartz countertops, multicolored backsplash, slate backsplash, stainless steel appliances, an island and white countertops
 Gretchen Lyons

For most of us laundry is a chore. If you have to do it, doing it in a room like this will certainly make it more pleasant.
The pullout cabinets on either side of the sink are laundry baskets, so that every time you come in the room the chore isn't staring you in the face.
Photography by Libbie Martin
Find the right local pro for your project
 SummerHill Homes
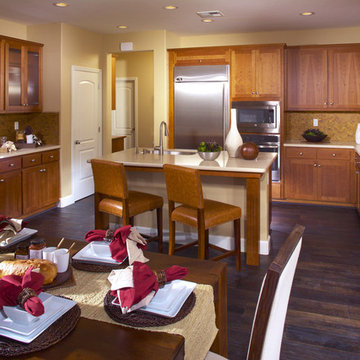
Las Palmas THE GROVES offered 49 attached homes, mostly two-story and three-stories offering 3-4 bedrooms, 2.5-3 baths in 1,611-1,851 approximate square feet with private outdoor space per plan and floor plan reminiscent of a detached home. Features included:
• Granite Slab, 6” Backsplash With Full Splash At The Cooktop, Square/eased Edge per plan
• Sterling, Stainless Steel Undermount Sink With Moen Pullout Chrome Faucet
• GE 30” Stainless Steel Cooktop
• GE Stainless Steel Hood, Vented
• GE 30” Stainless Steel Single Thermal Oven
• GE Stainless Steel Built-in Microwave With 30” Trim Kit
• GE Stainless Steel Built-in Dishwasher
• Natural Beech Cabinets: “Sierra” Door Style, Finger Pull, White Interiors, Adjustable Shelves At Upper Cabinets.
*Las Palmas sold out in July 2015*
 Gretchen Lyons

The space underneath allows storage for all shapes and sizes of items.
Photographs by: Libbie Martin with Think Role
Eat-in kitchen - large rustic l-shaped medium tone wood floor and brown floor eat-in kitchen idea in Other with an undermount sink, shaker cabinets, brown cabinets, quartz countertops, multicolored backsplash, slate backsplash, stainless steel appliances, an island and white countertops
Eat-in kitchen - large rustic l-shaped medium tone wood floor and brown floor eat-in kitchen idea in Other with an undermount sink, shaker cabinets, brown cabinets, quartz countertops, multicolored backsplash, slate backsplash, stainless steel appliances, an island and white countertops
 Gretchen Lyons
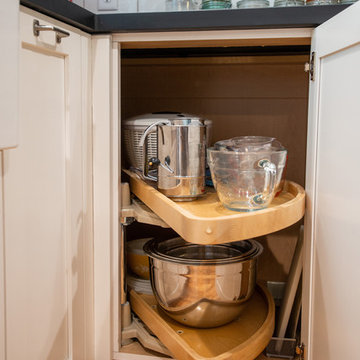
Not all kitchens have the space to incorporate a traditional lazy susan.
Photographs Taken by Libbie Martin
Mid-sized elegant u-shaped medium tone wood floor and brown floor eat-in kitchen photo in Other with a farmhouse sink, shaker cabinets, white cabinets, wood countertops, white backsplash, subway tile backsplash, stainless steel appliances, an island and gray countertops
Mid-sized elegant u-shaped medium tone wood floor and brown floor eat-in kitchen photo in Other with a farmhouse sink, shaker cabinets, white cabinets, wood countertops, white backsplash, subway tile backsplash, stainless steel appliances, an island and gray countertops
 FitzPatrick Design and Cabinetry
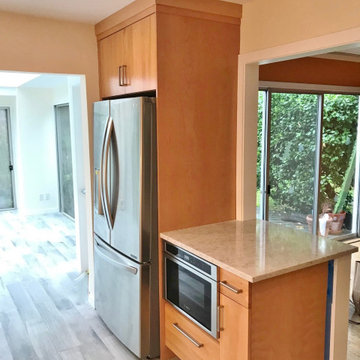
Kitchen - scandinavian ceramic tile and gray floor kitchen idea in New York with flat-panel cabinets, light wood cabinets, quartz countertops, white backsplash, stainless steel appliances, no island and gray countertops


 Gretchen Lyons
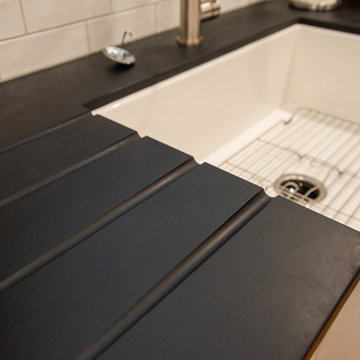
The homeowners had an integrated drain board designed into their counter tops. Function and beauty.
Photographs Taken by Libbie Martin
Inspiration for a mid-sized timeless u-shaped medium tone wood floor and brown floor eat-in kitchen remodel in Other with a farmhouse sink, shaker cabinets, white cabinets, wood countertops, white backsplash, subway tile backsplash, stainless steel appliances, an island and gray countertops
Inspiration for a mid-sized timeless u-shaped medium tone wood floor and brown floor eat-in kitchen remodel in Other with a farmhouse sink, shaker cabinets, white cabinets, wood countertops, white backsplash, subway tile backsplash, stainless steel appliances, an island and gray countertops
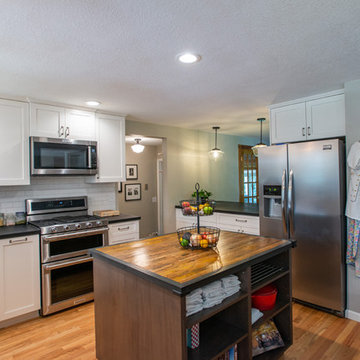 Gretchen Lyons
In the original kitchen the range and refrigerator were next to each other. By removing the laundry and pantry areas and moving the refrigerator to the other wall the kitchen is now open and functional.
Photographs Taken by Libbie Martin

 Haute'Xposure
Beech cabinets
Black cabinets
Marble island
Inspiration for a contemporary single-wall light wood floor, brown floor and exposed beam kitchen remodel in Other with flat-panel cabinets, black cabinets, marble countertops, gray backsplash, marble backsplash, black appliances, an island and gray countertops
Inspiration for a contemporary single-wall light wood floor, brown floor and exposed beam kitchen remodel in Other with flat-panel cabinets, black cabinets, marble countertops, gray backsplash, marble backsplash, black appliances, an island and gray countertops
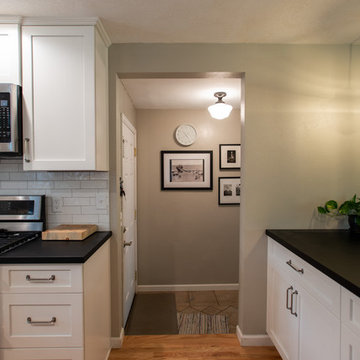 Gretchen Lyons
When the walls for the laundry area where removed from the original kitchen layout we also opened the doorway into the hall. This not only lets more light in, it adds to the spacious feeling of the kitchen. Simple changes make a big difference in the appearance of a kitchen.
Photographs Taken by Libbie Martin
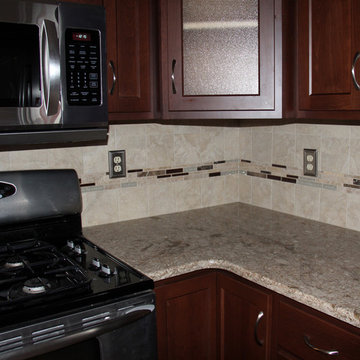
 One Week Kitchens
The frosted glass cabinets are fabulous additions to this kitchen. Between the frosted glass and the mosaic accents in the backsplash, the kitchen has so many interesting features. Photos by Aimee Fritzges at 1 Week Kitchens
Authorized Custom Cupboards Dealer
 Gretchen Lyons
Before this space had one small pantry and their kitchen table was shoved up against the wall near the window. The redesign has more storage and a lot more counter space for entertaining.
Photographs by: Libbie Martin with Think Role

Sponsored
Delaware, OH

Buckeye Basements, Inc.
Central Ohio's Basement Finishing ExpertsBest Of Houzz '13-'21
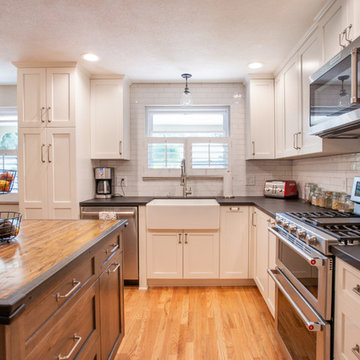 Gretchen Lyons
The space is now open and functional.
Photographs Taken by Libbie Martin
Mid-sized elegant u-shaped medium tone wood floor and brown floor eat-in kitchen photo in Other with a farmhouse sink, shaker cabinets, white cabinets, wood countertops, white backsplash, subway tile backsplash, stainless steel appliances, an island and gray countertops
Mid-sized elegant u-shaped medium tone wood floor and brown floor eat-in kitchen photo in Other with a farmhouse sink, shaker cabinets, white cabinets, wood countertops, white backsplash, subway tile backsplash, stainless steel appliances, an island and gray countertops
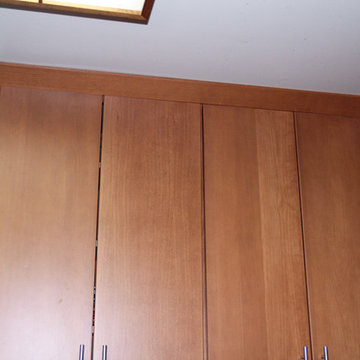 One Week Kitchens
The customer chose modern crown molding to go with the modern style cabinets. It finishes off this kitchen perfectly. Photos taken by Aimee Fritzges
Mid-sized minimalist eat-in kitchen photo in Other with an undermount sink, flat-panel cabinets, medium tone wood cabinets, solid surface countertops, stainless steel appliances and a peninsula
Mid-sized minimalist eat-in kitchen photo in Other with an undermount sink, flat-panel cabinets, medium tone wood cabinets, solid surface countertops, stainless steel appliances and a peninsula
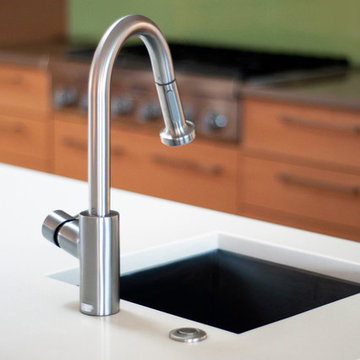
 Strite Design + Remodel
The elegant prep sink at the end of the counter that looks good whether it is being used or not.
Inspiration for a mid-sized contemporary l-shaped medium tone wood floor eat-in kitchen remodel in Boise with an undermount sink, flat-panel cabinets, light wood cabinets, solid surface countertops, multicolored backsplash, stone slab backsplash, stainless steel appliances and an island
Inspiration for a mid-sized contemporary l-shaped medium tone wood floor eat-in kitchen remodel in Boise with an undermount sink, flat-panel cabinets, light wood cabinets, solid surface countertops, multicolored backsplash, stone slab backsplash, stainless steel appliances and an island
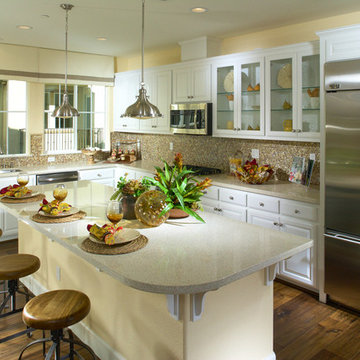 SummerHill Homes
Las Palmas THE GARDENS offered 54 attached homes with 2-4 bedrooms, 2.5-3.5 baths in 1,274-1,874 approximate square feet in a more urban design. Features included:
• Granite Slab, 6" Backsplash With Full Splash At The Cooktop, Square/eased Edge.
• Sterling, Stainless Steel Undermount Sink With Moen Pullout Chrome Faucet
• GE 30" Stainless Steel Cooktop
• GE 30" Stainless Steel Single Thermal Oven
• GE 30" Over Cooktop Microhood
• GE Stainless Steel Built-in Dishwasher
• Natural Beech Cabinets: "Sierra" Door Style, Finger Pull, White Interiors, & Adjustable Shelves At Upper Cabinets
*Las Palmas sold out in July 2015*

 Gretchen Lyons
The homeowners added a warm slate back-splash to keep the rustic feel going. They chose to use a subway tile to keep with the modern aspects of the design.
Photographs by: Libbie Martin with Think Role
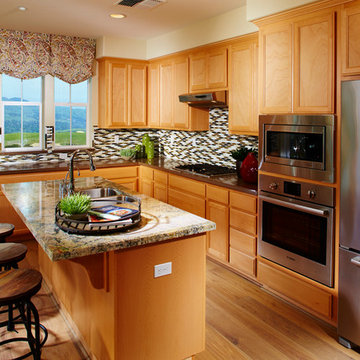 SummerHill Homes
Mission Place offered 24 Townhomes in spacious floor plans with 3 to 4 bedrooms and 3 ½ baths in approximately 1,800 to 2,108 square feet. Features included:
• Granite slab, 6” backsplash with full splash at the cooktop,
square/eased edge per plan
• Sterling, stainless steel undermount sink with Moen pullout chrome faucet
• Bosch 30” stainless steel cooktop
• Bosch stainless steel hood, vented
• Bosch 30” stainless steel single thermal oven
• Bosch stainless steel built-in microwave with 30” trim kit
• Bosch stainless steel built-in dishwasher
• Natural Beech cabinets: “sierra” door style, finger pull, white interiors,
adjustable shelves at upper cabinets.
• Wall space for 36” refrigerator
*Mission Place sold out in February 2016*
 KitchenVisions
Mike Lefebvre Photography
Eat-in kitchen - large transitional medium tone wood floor eat-in kitchen idea in Boston with an undermount sink, recessed-panel cabinets, medium tone wood cabinets, granite countertops, white backsplash, porcelain backsplash, stainless steel appliances and an island
Eat-in kitchen - large transitional medium tone wood floor eat-in kitchen idea in Boston with an undermount sink, recessed-panel cabinets, medium tone wood cabinets, granite countertops, white backsplash, porcelain backsplash, stainless steel appliances and an island
24