
Search results for "Beech cabinets" in Home Design Ideas
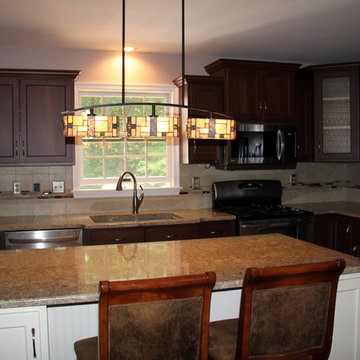
 One Week Kitchens
This beautiful kitchen remodel in Mountain Top features a large two-tone kitchen. The contrasting white island and dark Cafe colored cabinets give this kitchen a modern look. The countertop color is called Berkley. Photos by Aimee Fritzges at 1 Week Kitchens. Find out more about 1 Week Kitchens at www.1weekkitchensbyrome.com
Authorized Custom Cupboards Dealer

 Gretchen Lyons
Every laundry room must have the washer and dryer. This set is easily accessible and allows the homeowners to quickly get through this daily chore.
Photography by Libbie Martin
 Kitchens Plus MT LLC

Kitchen pantry - large farmhouse u-shaped light wood floor and beige floor kitchen pantry idea in Other with shaker cabinets, brown cabinets, quartz countertops, white backsplash, porcelain backsplash, stainless steel appliances, no island and white countertops
Find the right local pro for your project
 Huntwood Custom Cabinets
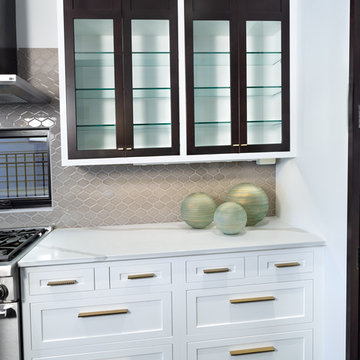
Door Style: Nantucket. Wood Specie: Beech and Heartwood. Color: Charcoal and Colonial White
Minimalist kitchen photo in Other
Minimalist kitchen photo in Other
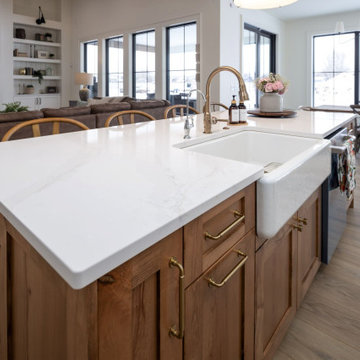 Kitchens Plus MT LLC
Large farmhouse l-shaped light wood floor and beige floor open concept kitchen photo in Other with a farmhouse sink, shaker cabinets, medium tone wood cabinets, quartz countertops, stainless steel appliances, an island and white countertops
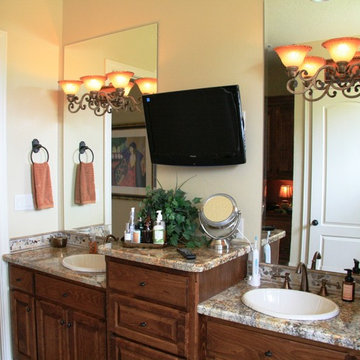
 Whiteley & Whiteley
Masterbath vanity
Example of a large classic master black tile and porcelain tile porcelain tile bathroom design in Houston with a drop-in sink, raised-panel cabinets, medium tone wood cabinets, granite countertops, a two-piece toilet and beige walls
Example of a large classic master black tile and porcelain tile porcelain tile bathroom design in Houston with a drop-in sink, raised-panel cabinets, medium tone wood cabinets, granite countertops, a two-piece toilet and beige walls
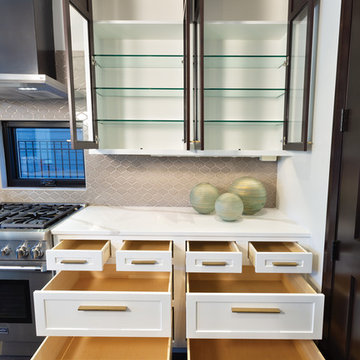 Huntwood Custom Cabinets
Door Style: Nantucket. Wood Specie: Beech and Heartwood. Color: Charcoal and Colonial White
Minimalist kitchen photo in Other
Minimalist kitchen photo in Other

Sponsored
Sunbury, OH

J.Holderby - Renovations
Franklin County's Leading General Contractors - 2X Best of Houzz!
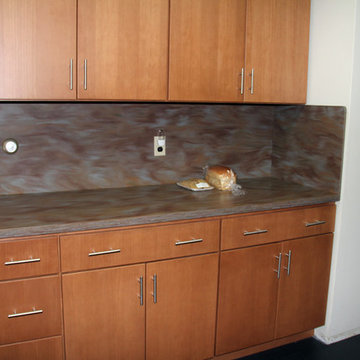 One Week Kitchens
The Corian backsplash was a beautiful choice for this kitchen. By installing the Corian as a backsplash, it becomes a feature piece and the beautiful colors and movement are always on display. Photos taken by Aimee Fritzges
 Gretchen Lyons
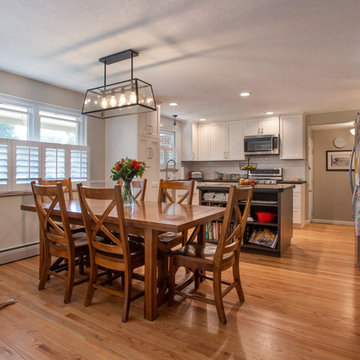
By removing a wall and removing the upper cabinets the kitchen and dining room now flow into each other. With two small boys occupying the homeowners time you can imagine how open sight lines help improve everyday life.
Photographs Taken by Libbie Martin
 Schroeder Design/Build, Inc.
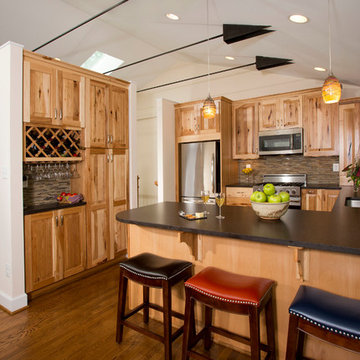
The owners of this traditional rambler in Reston wanted to open up their main living areas to create a more contemporary feel in their home. Walls were removed from the previously compartmentalized kitchen and living rooms. Ceilings were raised and kept intact by installing custom metal collar ties.
Hickory cabinets were selected to provide a rustic vibe in the kitchen. Dark Silestone countertops with a leather finish create a harmonious connection with the contemporary family areas. A modern fireplace and gorgeous chrome chandelier are striking focal points against the cobalt blue accent walls.
 Eagle River Cabinets
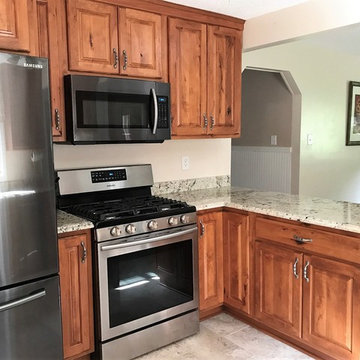
Koch Cabinets in Rustic Beech with Golden stain.
Inspiration for a small transitional eat-in kitchen remodel in Other with raised-panel cabinets, medium tone wood cabinets, granite countertops and a peninsula
Inspiration for a small transitional eat-in kitchen remodel in Other with raised-panel cabinets, medium tone wood cabinets, granite countertops and a peninsula
 Eagle River Cabinets
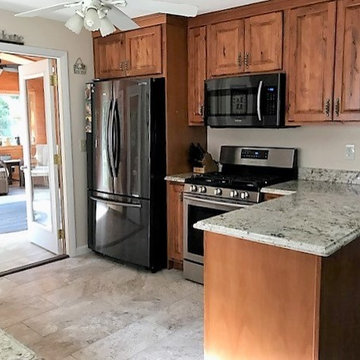
Koch Cabinets in Rustic Beech with Golden stain.
Inspiration for a small transitional eat-in kitchen remodel in Other with raised-panel cabinets, medium tone wood cabinets, granite countertops and a peninsula
Inspiration for a small transitional eat-in kitchen remodel in Other with raised-panel cabinets, medium tone wood cabinets, granite countertops and a peninsula
 Eagle River Cabinets
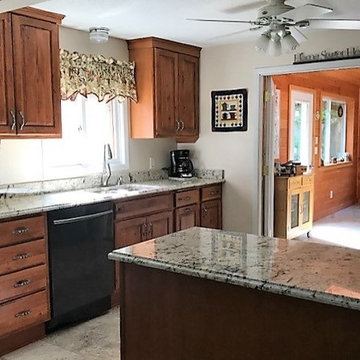
Koch Cabinets in Rustic Beech with Golden stain.
Example of a small transitional eat-in kitchen design in Other with raised-panel cabinets, medium tone wood cabinets, granite countertops and a peninsula
Example of a small transitional eat-in kitchen design in Other with raised-panel cabinets, medium tone wood cabinets, granite countertops and a peninsula

Sponsored
Plain City, OH

Kuhns Contracting, Inc.
Central Ohio's Trusted Home Remodeler Specializing in Kitchens & Baths
 Mohler's Woodworking Inc.
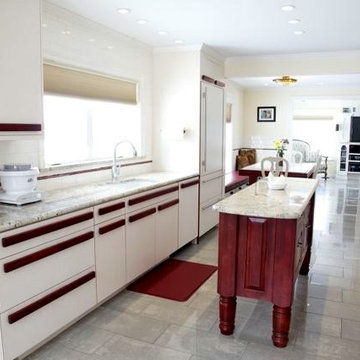
Contemporary kitchen with farmhouse island and long brushed nickel handles on refrigerator panels. Custom wood beech cabinet handles with red stain.
Inspiration for a contemporary kitchen remodel in Other
Inspiration for a contemporary kitchen remodel in Other

 Closet Factory
Revamping the laundry room brings a blend of functionality and style to an often-overlooked space. Upgrading appliances to energy-efficient models enhances efficiency while minimizing environmental impact.
Custom cabinetry and shelving solutions maximize storage for detergents, cleaning supplies, and laundry essentials, promoting an organized and clutter-free environment. Consideration of ergonomic design, such as a folding counter or ironing station, streamlines tasks and adds a touch of convenience.
Thoughtful lighting choices, perhaps with LED fixtures or natural light sources, contribute to a bright and inviting atmosphere. Flooring upgrades for durability, such as water-resistant tiles or easy-to-clean materials, can withstand the demands of laundry tasks.
Ultimately, a remodeled laundry room not only elevates its practical functionality but also transforms it into a well-designed, efficient space that makes the often-dreaded chore of laundry a more pleasant experience.
 Gretchen Lyons

The angled spice holder enables each label to be seen easily making cooking that much easier.
Photographs by: Libbie Martin with Think Role
Eat-in kitchen - large rustic l-shaped medium tone wood floor and brown floor eat-in kitchen idea in Other with an undermount sink, shaker cabinets, brown cabinets, quartz countertops, multicolored backsplash, slate backsplash, stainless steel appliances, an island and white countertops
Eat-in kitchen - large rustic l-shaped medium tone wood floor and brown floor eat-in kitchen idea in Other with an undermount sink, shaker cabinets, brown cabinets, quartz countertops, multicolored backsplash, slate backsplash, stainless steel appliances, an island and white countertops
 Gretchen Lyons
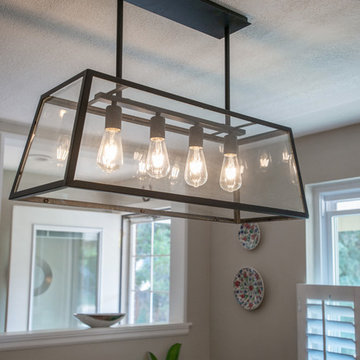
The homeowners selected wonderful lights throughout the entire space. These added a nod of industrial farmhouse to this kitchen design. Lighting can add a wonderful design element.

Sponsored
Westerville, OH

Custom Home Works
Franklin County's Award-Winning Design, Build and Remodeling Expert
 Gretchen Lyons

Rollouts in pantries are not only good for food storage. They can also be used to store appliances you use weekly but not daily.
Photographs by: Libbie Martin with Think Role
 Gretchen Lyons
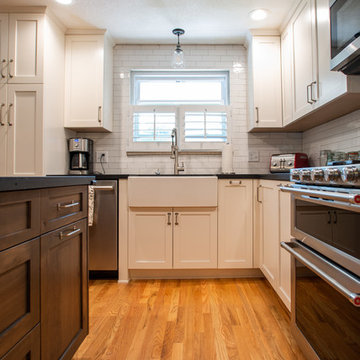
The space between the range and the island is grand enough that they homeowners don't feel cramped but it is close enough together that it is functional for everyday meal prep.
Photographs Taken by Libbie Martin
 Gretchen Lyons
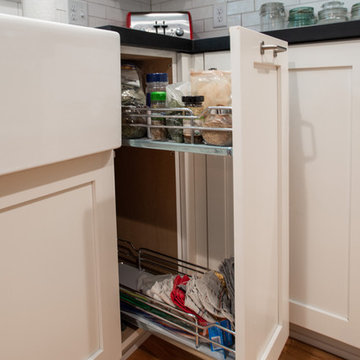
This little pullout can be used for spices or cleaning products. It has great storage potential for such a small footprint.
Photographs Taken by Libbie Martin
23