
Search results for "Beech cabinets" in Home Design Ideas
 Gretchen Lyons

Pantries are also good for food storage.
Photographs by: Libbie Martin with Think Role


Inspiration for a large rustic l-shaped medium tone wood floor and brown floor eat-in kitchen remodel in Other with an undermount sink, shaker cabinets, brown cabinets, quartz countertops, multicolored backsplash, slate backsplash, stainless steel appliances, an island and white countertops
Inspiration for a large rustic l-shaped medium tone wood floor and brown floor eat-in kitchen remodel in Other with an undermount sink, shaker cabinets, brown cabinets, quartz countertops, multicolored backsplash, slate backsplash, stainless steel appliances, an island and white countertops
 Gretchen Lyons
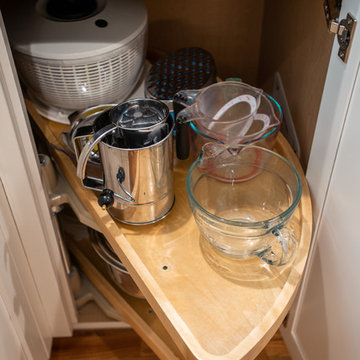
This blind corner lazy susan is well priced and adds so much storage to an other wise unusable corner.
Photographs Taken by Libbie Martin
Inspiration for a mid-sized timeless u-shaped medium tone wood floor and brown floor eat-in kitchen remodel in Other with a farmhouse sink, shaker cabinets, white cabinets, wood countertops, white backsplash, subway tile backsplash, stainless steel appliances, an island and gray countertops
Inspiration for a mid-sized timeless u-shaped medium tone wood floor and brown floor eat-in kitchen remodel in Other with a farmhouse sink, shaker cabinets, white cabinets, wood countertops, white backsplash, subway tile backsplash, stainless steel appliances, an island and gray countertops
 Gretchen Lyons
The homeowners opened the wall at the beginning of the old kitchen. It opened the entire house up. You can now see into the dining room and from the front door you can see most of the common spaces.
Photographs by: Libbie Martin with Think Role
Find the right local pro for your project
 Gretchen Lyons
Having a space for everything helps any size kitchen stay organized and readily available.
Photographs Taken by Libbie Martin
Mid-sized elegant u-shaped medium tone wood floor and brown floor eat-in kitchen photo in Other with a farmhouse sink, shaker cabinets, white cabinets, wood countertops, white backsplash, subway tile backsplash, stainless steel appliances, an island and gray countertops
Mid-sized elegant u-shaped medium tone wood floor and brown floor eat-in kitchen photo in Other with a farmhouse sink, shaker cabinets, white cabinets, wood countertops, white backsplash, subway tile backsplash, stainless steel appliances, an island and gray countertops
 Gretchen Lyons
The island in this kitchen needed to be big. The homeowners have a tradition of making homemade cinnamon rolls together. You need a lot of counter space to roll out the dough.
Photographs by: Libbie Martin with Think Role
 Gretchen Lyons
Now that the kitchen is open to the family room the family can be together while meal prep is happening. The cook is separated and can join in whatever the evening brings.
Photographs by: Libbie Martin with Think Role
 Gretchen Lyons
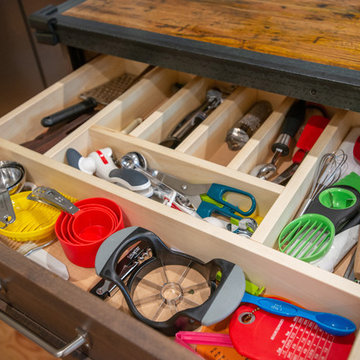
Twp tiered silverware holders allow extra storage in a single drawer. Maximizing space within the drawer.
Photographs by: Libbie Martin with Think Role

Sponsored
Columbus, OH

Hope Restoration & General Contracting
Columbus Design-Build, Kitchen & Bath Remodeling, Historic Renovations
 BKC Kitchen and Bath
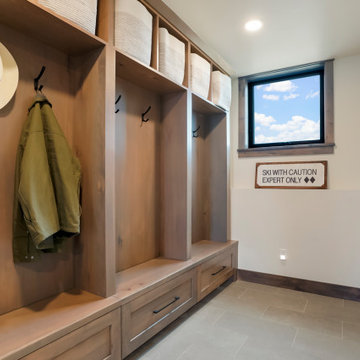
This new build home in Granby features an open layout kitchen with an incredible panoramic view of the Colorado landscape. Rustic beech and pewter-painted shaker-style kitchen cabinets complement the mountain palette.
David Bradley Cabinetry-Denali door style-Rustic Beech Driftwood and Pewter on HDF.
Design by Gavy Sipion, BKC Kitchen and Bath.
RangeFinder Photography
 R.D. Henry & Company
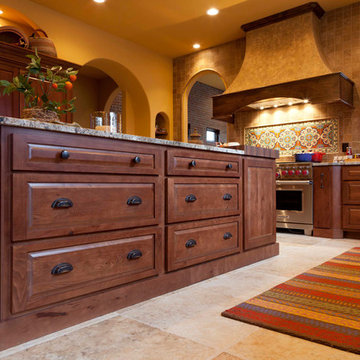
Rustic Beech wood | Heritage Classic & Valley Forge doors | Custom finish
Cabinetry by: Custom Cupboards (Wichita, KS)
Designed by: Kitchens by Design (Indianapolis, IN)
Photographed by: Power Creative (Louisville, KY)
 Sitework, Inc.

View from Kitchen to Pantry
Small transitional galley terra-cotta tile kitchen photo in Los Angeles with an undermount sink, flat-panel cabinets, light wood cabinets, terrazzo countertops, gray backsplash, stainless steel appliances and no island
Small transitional galley terra-cotta tile kitchen photo in Los Angeles with an undermount sink, flat-panel cabinets, light wood cabinets, terrazzo countertops, gray backsplash, stainless steel appliances and no island
 Cascade Lumber Company
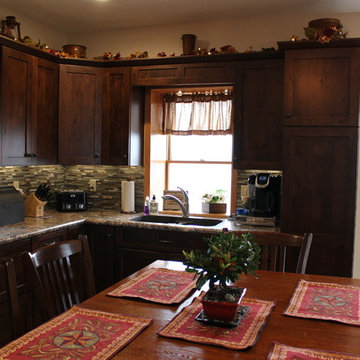
Backsplash: Florida Tile Cottonwood Linear Mosaic
Cabinets: Koch Imperial Rustic Beech-Mocha Stain
Counter: Winter Carnival in Crescent Edge
Hardware: Amerock Oil Rubbed Bronze
Faucet: Shasta
 Cascade Lumber Company
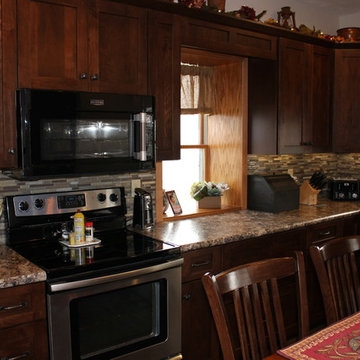
Backsplash: Florida Tile Cottonwood Linear Mosaic
Cabinets: Koch Imperial Rustic Beech-Mocha Stain
Counter: Winter Carnival in Crescent Edge
Hardware: Amerock Oil Rubbed Bronze
 Gretchen Lyons
Libbie Martin
Example of a large mountain style l-shaped medium tone wood floor and brown floor eat-in kitchen design in Other with an undermount sink, shaker cabinets, brown cabinets, quartz countertops, multicolored backsplash, slate backsplash, stainless steel appliances, an island and white countertops
Example of a large mountain style l-shaped medium tone wood floor and brown floor eat-in kitchen design in Other with an undermount sink, shaker cabinets, brown cabinets, quartz countertops, multicolored backsplash, slate backsplash, stainless steel appliances, an island and white countertops


 Gretchen Lyons

Drawers were essential for this homeowners needs.
Photography by Libbie Martin

Large country u-shaped slate floor and multicolored floor utility room photo in Other with an undermount sink, flat-panel cabinets, dark wood cabinets, quartz countertops, gray walls, a side-by-side washer/dryer and white countertops
Large country u-shaped slate floor and multicolored floor utility room photo in Other with an undermount sink, flat-panel cabinets, dark wood cabinets, quartz countertops, gray walls, a side-by-side washer/dryer and white countertops
 Gretchen Lyons
This room can be used as a home office or for the more utilitarian purposes of laundry.
The island makes a great place to fold all that freshly washed laundry.
Photography by Libbie Martin
 SunSwallow Design, LLC
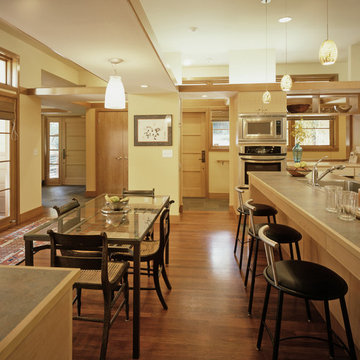
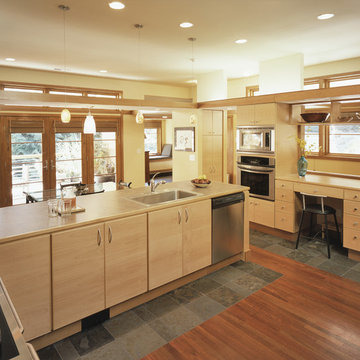
This is a new residence in Portland's Southwest Hills. This view is looking through the Breakfast area into the Kitchen and Entry. Photo by Dale Headrick
 SunSwallow Design, LLC
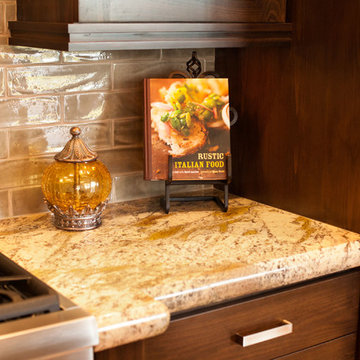
This is a new residence in Portland's Southwest Hills. This view is looking through the Kitchen into the Breakfast area and Foyer beyond. Photo by Dale Headrick


 The WhiteHouse Collection
Blackstone Edge Studios
Large transitional u-shaped travertine floor eat-in kitchen photo in Portland with raised-panel cabinets, medium tone wood cabinets, granite countertops, multicolored backsplash, porcelain backsplash, stainless steel appliances and an island
Large transitional u-shaped travertine floor eat-in kitchen photo in Portland with raised-panel cabinets, medium tone wood cabinets, granite countertops, multicolored backsplash, porcelain backsplash, stainless steel appliances and an island
 Gretchen Lyons

The mudroom has two of the large closet areas on the back wall for coat storage.
The custom built shelves also allow for additional storage and a good use of otherwise wasted space.
Photography by Libbie Martin
 Gretchen Lyons

The island was wrapped to bring the barn wood feel of the mudroom into the laundry room.
Photography by Libbie Martin
Utility room - large country u-shaped slate floor and multicolored floor utility room idea in Other with an undermount sink, flat-panel cabinets, dark wood cabinets, quartz countertops, gray walls, a side-by-side washer/dryer and white countertops
Utility room - large country u-shaped slate floor and multicolored floor utility room idea in Other with an undermount sink, flat-panel cabinets, dark wood cabinets, quartz countertops, gray walls, a side-by-side washer/dryer and white countertops
26