
Search results for "Beech" in Home Design Ideas


Find the right local pro for your project


 Interior Illusions
staged by interior illusions
Mid-sized mountain style wooden u-shaped staircase photo in Los Angeles with wooden risers
Mid-sized mountain style wooden u-shaped staircase photo in Los Angeles with wooden risers


 Buildwell
1,200 sq.ft. renovation of mid-century modern home in Table Mesa, Boulder. Space designed by HMH Architects.
Photo by Greg Christman
Example of a mid-sized 1960s u-shaped light wood floor open concept kitchen design in Denver with an undermount sink, flat-panel cabinets, light wood cabinets, white backsplash and paneled appliances
Example of a mid-sized 1960s u-shaped light wood floor open concept kitchen design in Denver with an undermount sink, flat-panel cabinets, light wood cabinets, white backsplash and paneled appliances

 Barabas Contracting
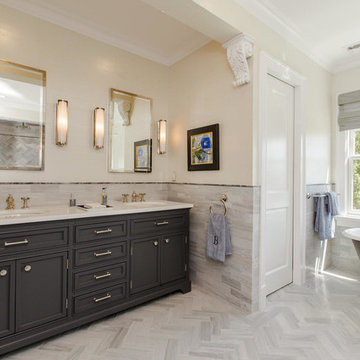
Drop-in bathtub - traditional master beige tile drop-in bathtub idea in New York with beige walls

 PivkoDesigns
Center Hall with stairs to 3rd floor Art Studio.
Inspiration for a coastal staircase remodel in New York
Inspiration for a coastal staircase remodel in New York


 PivkoDesigns
View of the main house from the pool area.
Pool - coastal rectangular pool idea in New York
Pool - coastal rectangular pool idea in New York

 THE UP STUDIO
Long Island Modern Architect Firm Designs a Sustainable Surf House in Long Beach NY
Small modern black three-story wood flat roof idea in New York with a mixed material roof
Small modern black three-story wood flat roof idea in New York with a mixed material roof

 Mission Homes
Inspiration for a transitional l-shaped dark wood floor kitchen remodel in Calgary with white cabinets, stainless steel appliances, an island, flat-panel cabinets and white backsplash
125