
Search results for "Beech" in Home Design Ideas


 Interior Illusions
staged by interior illusions
Mid-sized rustic gray three-story wood flat roof idea in Los Angeles
Mid-sized rustic gray three-story wood flat roof idea in Los Angeles
Find the right local pro for your project

 PivkoDesigns
Library/study room with the bay window facing front courtyard and golf course.
Beach style home office photo in New York
Beach style home office photo in New York

 KP Designs/Decorating Den Interiors
Accent Photography
Inspiration for a mid-sized eclectic freestanding desk dark wood floor home office remodel in Louisville with beige walls
Inspiration for a mid-sized eclectic freestanding desk dark wood floor home office remodel in Louisville with beige walls


 Glenbrook Cabinetry
Cabinetry: Glenbrook Framed
Overlay: Beaded Inset
Door Style: Legacy Ogee
Perimeter Finish: Snowcap with Mocha Glaze
Island Finish: Cherry Stained Acorn
Perimeter Countertop: Pietra Del Cordosa
Island Countertop: Cararra Marble
Perimeter Hardware: Top Knobs Brixton Collection, Polished Nickel Finish
Island Hardware: Hardware Resources Bremen Collection, Antique Brushed Satin Bronze Finish
Backsplash: Ice Cream Crackle Manhattan Field Tile, Quemere Designs
Appliances: SubZero & WOLF
 PivkoDesigns
Main laudry room with double set of washer and dryer.
Laundry room - coastal laundry room idea in New York
Laundry room - coastal laundry room idea in New York


Example of a mountain style light wood floor kitchen/dining room combo design in Portland Maine with white walls

 Copper Beech Design
Mid-sized transitional l-shaped medium tone wood floor and brown floor eat-in kitchen photo in Boston with an undermount sink, shaker cabinets, white cabinets, marble countertops, multicolored backsplash, glass tile backsplash, stainless steel appliances and an island

 Trinity Builders & Design, Inc.
Open concept kitchen - large 1960s single-wall light wood floor open concept kitchen idea in Los Angeles with flat-panel cabinets, gray cabinets, gray backsplash, glass tile backsplash, stainless steel appliances, an island and white countertops


 Toulmin Kitchen & Bath
Mid-sized elegant medium tone wood floor eat-in kitchen photo in Birmingham with gray cabinets, quartzite countertops, white backsplash, subway tile backsplash, stainless steel appliances, recessed-panel cabinets and a peninsula

 CARNEMARK design + build
CREATING A CONNECTION. We drastically improved the spatial and visual flow of the first-floor space. Removing some walls allowed for integration of the kitchen and living and dining rooms, resulting in a large, open layout.
Photography by Anice Hoachlander
 Trinity Builders & Design, Inc.
Bathroom - mid-sized mid-century modern kids' white tile gray floor bathroom idea in Los Angeles with a two-piece toilet, an undermount sink and gray countertops
 PivkoDesigns
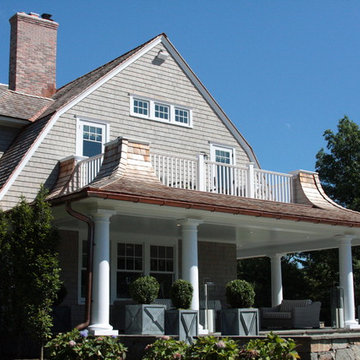
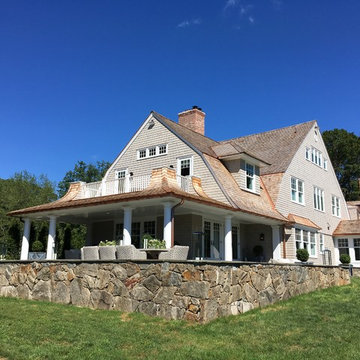
Rear-side view of the residence.
Inspiration for a coastal home design remodel in New York
Inspiration for a coastal home design remodel in New York
127