
Search results for "Beech" in Home Design Ideas

 PivkoDesigns
Detail of raised panel fireplace surround in the Living Room.
Living room - coastal living room idea in New York
Living room - coastal living room idea in New York


 Suzanne Nichols Design Group, Inc.
This upstairs gathering area provides ample with bar seating and an area for a pool table. The custom designed ceiling to add interest and detail gives this space a unique attribute.
Find the right local pro for your project

 David Falk Design
Kitchen - mediterranean galley dark wood floor and black floor kitchen idea in Seattle with shaker cabinets, medium tone wood cabinets, wood countertops, beige backsplash, an island and brown countertops


 Village Home Stores
A Traditional raised-panel Rustic Beech kitchen in the "Golden" stain on Perimeter and "Mocha" stain on island. Koch Cabinetry from Village Home Stores in a custom home by Tim Dolan Development.

 The Cabinet Guy LLC
The old cabinets here had 4 doors below with 4 small drawers across the top. We retrofit the old boxes with 6 large pots and pans drawers.
Kitchen - kitchen idea in Denver
Kitchen - kitchen idea in Denver
 PivkoDesigns
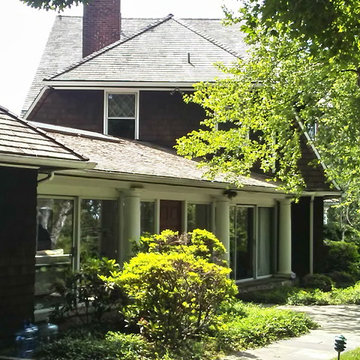
"Before" photo of the 1980s addition to the original residence.
Example of a beach style home design design in New York
Example of a beach style home design design in New York
 PivkoDesigns
Rear Elevation with porches and terraces.
Inspiration for a huge coastal exterior home remodel in New York
Inspiration for a huge coastal exterior home remodel in New York
 PivkoDesigns
Kitchen opens to a breakfast room and family room.
Example of a huge beach style kitchen design in New York
Example of a huge beach style kitchen design in New York

 Landmark Homes
Convenient single story living in this home complete with a 2-car garage with mudroom entry and a welcoming front porch. The home features an open floor plan with heightened 9’ ceilings and a flex space room that can be used as a Study, Living Room, or other. The open Kitchen includes a raised breakfast bar counter for eat-in seating, attractive cabinetry, stainless steel appliances, and open access to the Dining Area and Great Room. A cozy gas fireplace with stone surround adorns the adjoining Great Room, and the Dining Area provides sliding glass door access to the back yard patio.
The private Owner’s Suite is quietly situated down a hallway and includes an expansive closet and a private bath with a 5’ shower and cultured marble vanity.
Unfinished space on the 2nd floor is perfect for additional storage.

 Trinity Builders & Design, Inc.
Inspiration for a huge 1950s white two-story stucco flat roof remodel in Los Angeles
 David Falk Design
Inspiration for a mediterranean dark wood floor and brown floor bedroom remodel in Seattle with white walls

 Audrey Matlock Architect
Michael Moran
Example of a trendy medium tone wood floor bedroom design in New York with blue walls
Example of a trendy medium tone wood floor bedroom design in New York with blue walls



 Landmark Homes
Convenient single story living in this home complete with a 2-car garage with mudroom entry and a welcoming front porch. The home features an open floor plan with heightened 9’ ceilings and a flex space room that can be used as a Study, Living Room, or other. The open Kitchen includes a raised breakfast bar counter for eat-in seating, attractive cabinetry, stainless steel appliances, and open access to the Dining Area and Great Room. A cozy gas fireplace with stone surround adorns the adjoining Great Room, and the Dining Area provides sliding glass door access to the back yard patio.
The private Owner’s Suite is quietly situated down a hallway and includes an expansive closet and a private bath with a 5’ shower and cultured marble vanity.
Unfinished space on the 2nd floor is perfect for additional storage.
 Landmark Homes
Convenient single story living in this home complete with a 2-car garage with mudroom entry and a welcoming front porch. The home features an open floor plan with heightened 9’ ceilings and a flex space room that can be used as a Study, Living Room, or other. The open Kitchen includes a raised breakfast bar counter for eat-in seating, attractive cabinetry, stainless steel appliances, and open access to the Dining Area and Great Room. A cozy gas fireplace with stone surround adorns the adjoining Great Room, and the Dining Area provides sliding glass door access to the back yard patio.
The private Owner’s Suite is quietly situated down a hallway and includes an expansive closet and a private bath with a 5’ shower and cultured marble vanity.
Unfinished space on the 2nd floor is perfect for additional storage.

128