
Search results for "Beech" in Home Design Ideas

 WineCust / WoodCust
Pavel Kiryukhin
Large elegant marble floor wine cellar photo in Moscow with storage racks
Large elegant marble floor wine cellar photo in Moscow with storage racks

Find the right local pro for your project

 Visual Jill Inc.
Photography by Liz Rusby
Home office - industrial freestanding desk concrete floor home office idea in San Francisco with white walls
Home office - industrial freestanding desk concrete floor home office idea in San Francisco with white walls


 PivkoDesigns
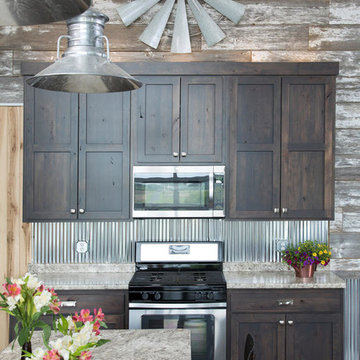
Kitchen's main island with bar.
Huge beach style kitchen photo in New York with two islands
Huge beach style kitchen photo in New York with two islands

 Landmark Homes
Convenient single story living in this home complete with a 2-car garage with mudroom entry and a welcoming front porch. The home features an open floor plan with heightened 9’ ceilings and a flex space room that can be used as a Study, Living Room, or other. The open Kitchen includes a raised breakfast bar counter for eat-in seating, attractive cabinetry, stainless steel appliances, and open access to the Dining Area and Great Room. A cozy gas fireplace with stone surround adorns the adjoining Great Room, and the Dining Area provides sliding glass door access to the back yard patio.
The private Owner’s Suite is quietly situated down a hallway and includes an expansive closet and a private bath with a 5’ shower and cultured marble vanity.
Unfinished space on the 2nd floor is perfect for additional storage.
 PivkoDesigns
Dining Room.
Example of a beach style dark wood floor dining room design in New York with beige walls
Example of a beach style dark wood floor dining room design in New York with beige walls

 Hoosier Closets
Pantry designed and installed by Hoosier Closets.
Walk-in closet - mid-sized traditional gender-neutral medium tone wood floor walk-in closet idea in Indianapolis with white cabinets
Walk-in closet - mid-sized traditional gender-neutral medium tone wood floor walk-in closet idea in Indianapolis with white cabinets
 PivkoDesigns
Main staircase with wall paneling.
Staircase - coastal wooden wood railing staircase idea in New York with painted risers
Staircase - coastal wooden wood railing staircase idea in New York with painted risers

 Connect Homes
Joe Fletcher
Inspiration for a mid-sized contemporary dark wood floor kitchen remodel in San Francisco with a drop-in sink, flat-panel cabinets, white cabinets and an island
Inspiration for a mid-sized contemporary dark wood floor kitchen remodel in San Francisco with a drop-in sink, flat-panel cabinets, white cabinets and an island
 Landmark Homes
Convenient single story living in this home complete with a 2-car garage with mudroom entry and a welcoming front porch. The home features an open floor plan with heightened 9’ ceilings and a flex space room that can be used as a Study, Living Room, or other. The open Kitchen includes a raised breakfast bar counter for eat-in seating, attractive cabinetry, stainless steel appliances, and open access to the Dining Area and Great Room. A cozy gas fireplace with stone surround adorns the adjoining Great Room, and the Dining Area provides sliding glass door access to the back yard patio.
The private Owner’s Suite is quietly situated down a hallway and includes an expansive closet and a private bath with a 5’ shower and cultured marble vanity.
Unfinished space on the 2nd floor is perfect for additional storage.
 PivkoDesigns
View of the Dining Room through Butler's Pantry.
Inspiration for a coastal dark wood floor dining room remodel in New York with beige walls
Inspiration for a coastal dark wood floor dining room remodel in New York with beige walls

 Glenbrook Cabinetry
Cabinetry: Glenbrook Frameless
Door Style: Shaker
Finish: White
Bench Seat: Cherry Stained Acorn
Hardware: Rejuvenation
Example of a mid-sized classic concrete floor and multicolored floor mudroom design in Philadelphia with beige walls and a white front door
Example of a mid-sized classic concrete floor and multicolored floor mudroom design in Philadelphia with beige walls and a white front door
 WineCust / WoodCust
Pavel Kiryukhin
Large elegant marble floor wine cellar photo in Moscow with storage racks
Large elegant marble floor wine cellar photo in Moscow with storage racks
 WineCust / WoodCust
Pavel Kiryukhin
Example of a large classic marble floor wine cellar design in Moscow with storage racks
Example of a large classic marble floor wine cellar design in Moscow with storage racks

 Brass Bones Design
Family room library - mid-sized transitional loft-style dark wood floor family room library idea in DC Metro with blue walls, no fireplace and a media wall
Family room library - mid-sized transitional loft-style dark wood floor family room library idea in DC Metro with blue walls, no fireplace and a media wall
 WineCust / WoodCust
Pavel Kiryukhin
Inspiration for a large timeless marble floor wine cellar remodel in Moscow with storage racks
Inspiration for a large timeless marble floor wine cellar remodel in Moscow with storage racks
 Brass Bones Design
Inspiration for a mid-sized transitional dark wood floor great room remodel in DC Metro with blue walls, a standard fireplace and a stone fireplace
Inspiration for a mid-sized transitional dark wood floor great room remodel in DC Metro with blue walls, a standard fireplace and a stone fireplace

 Modern Furniture Bay
With easy-to-operate mirrored doors and side shelving unit, this model is perfect for hallways. Wardrobe includes Case, 2 Mirror doors, Corner shelf and Spotlights. The storage includes 7 spacious shelves and 1 rail.
from modernfurniturebay.com
135