
Search results for "Beech" in Home Design Ideas

 Interior Illusions
staged by interior illusions
Example of a large mountain style open concept medium tone wood floor living room design in Los Angeles with white walls, a ribbon fireplace, a wood fireplace surround and a media wall
Example of a large mountain style open concept medium tone wood floor living room design in Los Angeles with white walls, a ribbon fireplace, a wood fireplace surround and a media wall

 Rosalia Sanni Design LLC
photo by Jorge Gonzales-Guillot
Photo of a farmhouse landscaping in New York.
Photo of a farmhouse landscaping in New York.

 Copper Beech Design
The old 1950's Kitchen was replaced with a large, open Kitchen and Casual Dining space. Above the sink is a clerestory section that lets in additional light, adding to the open feeling from the wrap-around window wall.
Find the right local pro for your project

 Barabas Contracting
Large elegant l-shaped medium tone wood floor open concept kitchen photo in New York with beige backsplash, stainless steel appliances and an island

 Brass Bones Design
Example of a large transitional open concept dark wood floor living room design in DC Metro with blue walls, a standard fireplace, a stone fireplace and a tv stand
Example of a large transitional open concept dark wood floor living room design in DC Metro with blue walls, a standard fireplace, a stone fireplace and a tv stand

 Pound Ridge Painting Co.
Patrick Reddy
Example of a trendy light wood floor kitchen/dining room combo design in New York with white walls
Example of a trendy light wood floor kitchen/dining room combo design in New York with white walls


 Wreedone | Kitchen & Bath
Example of a mid-sized trendy open concept brown floor living room design in Dallas with beige walls, a standard fireplace and a brick fireplace

 Arbordale Landscaping Ltd
Stepping stones in a minimal gravel paved area lead past two lounge chairs to the intimate dining area. The herringbone-patterned limestone patio dissipates into a lush planting bed filled with loose swaths of shade-loving perennials and seasonal bulbs. Beech hedging, and formal clipped evergreens, surround the space and provide privacy, structure and winter interest to the garden. On axis to the main interior living space of the home, the fountain, is the focal point of the garden. A limestone water wall featuring an engraved pattern of fallen Honey Locust leaves nods to the centrally located mature Honey Locust tree that anchors the garden. Water, flowing down the wall, falls a short distance into a pool with a submerged limestone panel. The light noise of the falling water helps soften the sounds of the bustling downtown neighbourhood, creating a tranquil back drop for living and entertaining.
 Interior Illusions
staged by interior illusions
Inspiration for a large rustic open concept medium tone wood floor living room remodel in Los Angeles with white walls, a ribbon fireplace, a wood fireplace surround and a media wall
Inspiration for a large rustic open concept medium tone wood floor living room remodel in Los Angeles with white walls, a ribbon fireplace, a wood fireplace surround and a media wall
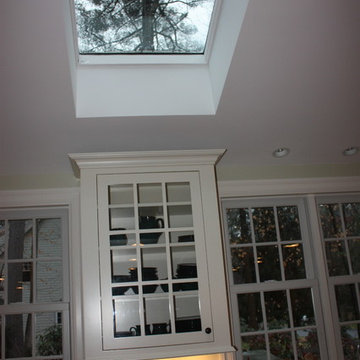 Copper Beech Design
The old 1950's Kitchen was replaced with a large, open Kitchen and Casual Dining space. Above the sink is a clerestory section that lets in additional light, adding to the open feeling from the wrap-around window wall.

 Lenox House Design
Imperial Danby Marble steals the show in this open concept kitchen.
Large trendy l-shaped light wood floor and brown floor open concept kitchen photo in Minneapolis with an undermount sink, flat-panel cabinets, black cabinets, marble countertops, white backsplash, marble backsplash, stainless steel appliances, an island and white countertops
Large trendy l-shaped light wood floor and brown floor open concept kitchen photo in Minneapolis with an undermount sink, flat-panel cabinets, black cabinets, marble countertops, white backsplash, marble backsplash, stainless steel appliances, an island and white countertops

 Nimú
Large trendy medium tone wood floor kitchen/dining room combo photo in Madrid with white walls and no fireplace

 Gerber Homes
Inspiration for a large contemporary guest carpeted and beige floor bedroom remodel in New York with beige walls
 Gerber Homes
Bedroom - large contemporary guest carpeted and beige floor bedroom idea in New York with beige walls

 TRG Architecture + Interior Design
Photo by Bernard Andre
Beech wood cabinets and coordinating chunky shelves contribute to the natural look of the finishes in this award-winning pool bathroom.

 User
Builder: BDR Executive Custom Homes
Architect: 42 North - Architecture + Design
Interior Design: Christine DiMaria Design
Photographer: Chuck Heiney
Inspiration for a huge modern l-shaped brown floor and dark wood floor open concept kitchen remodel in Grand Rapids with an undermount sink, flat-panel cabinets, light wood cabinets, white backsplash, marble backsplash, stainless steel appliances, an island, quartzite countertops and white countertops
Inspiration for a huge modern l-shaped brown floor and dark wood floor open concept kitchen remodel in Grand Rapids with an undermount sink, flat-panel cabinets, light wood cabinets, white backsplash, marble backsplash, stainless steel appliances, an island, quartzite countertops and white countertops

 Garden Gallery LLC
Hosta and Beech Tree
Inspiration for a traditional partial sun front yard formal garden in Boston for summer.
Inspiration for a traditional partial sun front yard formal garden in Boston for summer.
 Copper Beech Design
The old 1950's Kitchen was replaced with a large, open Kitchen and Casual Dining space. Above the sink is a clerestory section that lets in additional light, adding to the open feeling from the wrap-around window wall.

 Kitchens Pal
Picture of a newly installed California Espresso Kitchen Cabinet
Example of a large classic u-shaped ceramic tile open concept kitchen design in Los Angeles with shaker cabinets, no island, a double-bowl sink, brown cabinets, quartz countertops, white backsplash, stone slab backsplash and stainless steel appliances
Example of a large classic u-shaped ceramic tile open concept kitchen design in Los Angeles with shaker cabinets, no island, a double-bowl sink, brown cabinets, quartz countertops, white backsplash, stone slab backsplash and stainless steel appliances
138