
Search results for "Beech" in Home Design Ideas

 PivkoDesigns
Family room.
Family room - huge coastal open concept dark wood floor family room idea in New York with blue walls, a two-sided fireplace and a wall-mounted tv
Family room - huge coastal open concept dark wood floor family room idea in New York with blue walls, a two-sided fireplace and a wall-mounted tv

 HU-708267307
This bathroom features a beech vanity and quartz countertop with integrated Corian sink.
Example of a classic vinyl floor, gray floor and single-sink bathroom design with an integrated sink, quartz countertops, white countertops and a built-in vanity
Example of a classic vinyl floor, gray floor and single-sink bathroom design with an integrated sink, quartz countertops, white countertops and a built-in vanity


Find the right local pro for your project
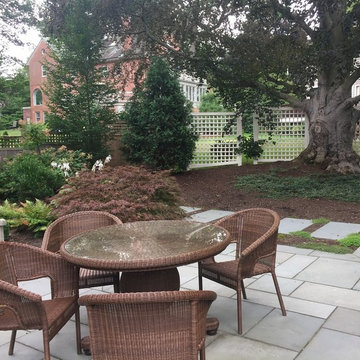

 PivkoDesigns
Front foyer with corner fireplace.
Foyer - huge coastal dark wood floor foyer idea in New York with white walls and a blue front door
Foyer - huge coastal dark wood floor foyer idea in New York with white walls and a blue front door

 Gerber Homes
Inspiration for a large contemporary open concept medium tone wood floor and brown floor living room remodel in New York with beige walls, a standard fireplace and a stone fireplace

 Breeze Garden Design
Beech hedge fading to yellow Autumn in this front garden in Ealing.
Inspiration for a contemporary shade front yard formal garden in London for fall.
Inspiration for a contemporary shade front yard formal garden in London for fall.

 Preferred Kitchen & Bath
Designed by Julie
Eat-in kitchen - large galley light wood floor eat-in kitchen idea in Orange County with shaker cabinets, white cabinets, quartz countertops, multicolored backsplash, glass tile backsplash, stainless steel appliances and no island
Eat-in kitchen - large galley light wood floor eat-in kitchen idea in Orange County with shaker cabinets, white cabinets, quartz countertops, multicolored backsplash, glass tile backsplash, stainless steel appliances and no island

 William Gordon Group
Great Kitchen
Open concept kitchen - traditional u-shaped open concept kitchen idea in Indianapolis with an undermount sink, raised-panel cabinets, white cabinets, granite countertops, beige backsplash and stainless steel appliances
Open concept kitchen - traditional u-shaped open concept kitchen idea in Indianapolis with an undermount sink, raised-panel cabinets, white cabinets, granite countertops, beige backsplash and stainless steel appliances

 Johnson + McLeod Design Consultants
John Sinal
Dining room - contemporary dark wood floor dining room idea in Vancouver with gray walls
Dining room - contemporary dark wood floor dining room idea in Vancouver with gray walls

 Princeton Design Collaborative
Photo by: Jeffrey Edward Tryon
Inspiration for a small contemporary l-shaped cork floor and beige floor wet bar remodel in Philadelphia with an undermount sink, flat-panel cabinets, medium tone wood cabinets, quartz countertops, black backsplash and stone slab backsplash
Inspiration for a small contemporary l-shaped cork floor and beige floor wet bar remodel in Philadelphia with an undermount sink, flat-panel cabinets, medium tone wood cabinets, quartz countertops, black backsplash and stone slab backsplash

 Welcome Home Staging & Investments
Goal: smiles
Example of a small mountain style guest ceramic tile and white floor bedroom design with beige walls
Example of a small mountain style guest ceramic tile and white floor bedroom design with beige walls
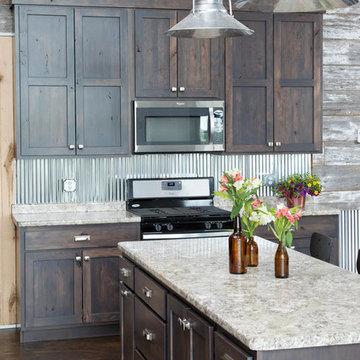

 Gerber Homes
Large contemporary multicolored one-story mixed siding gable roof idea in New York with a shingle roof

 Glenbrook Cabinetry
Cabinetry: Glenbrook Framed
Overlay: Beaded Inset
Door Style: Legacy Ogee
Perimeter Finish: Snowcap with Mocha Glaze
Island Finish: Cherry Stained Acorn
Perimeter Countertop: Pietra Del Cordosa
Island Countertop: Cararra Marble
Perimeter Hardware: Top Knobs Brixton Collection, Polished Nickel Finish
Island Hardware: Hardware Resources Bremen Collection, Antique Brushed Satin Bronze Finish
Backsplash: Ice Cream Crackle Manhattan Field Tile, Quemere Designs
Appliances: SubZero & WOLF

 Landmark Homes
Convenient single story living in this home complete with a 2-car garage with mudroom entry and a welcoming front porch. The home features an open floor plan with heightened 9’ ceilings and a flex space room that can be used as a Study, Living Room, or other. The open Kitchen includes a raised breakfast bar counter for eat-in seating, attractive cabinetry, stainless steel appliances, and open access to the Dining Area and Great Room. A cozy gas fireplace with stone surround adorns the adjoining Great Room, and the Dining Area provides sliding glass door access to the back yard patio.
The private Owner’s Suite is quietly situated down a hallway and includes an expansive closet and a private bath with a 5’ shower and cultured marble vanity.
Unfinished space on the 2nd floor is perfect for additional storage.
 PivkoDesigns
View of the Pool Pavilion with hip pergola structure.
Inspiration for a huge coastal two-story wood gray pool remodel in New York with a gambrel roof and a shingle roof
Inspiration for a huge coastal two-story wood gray pool remodel in New York with a gambrel roof and a shingle roof
 Gerber Homes
Inspiration for a large contemporary multicolored one-story mixed siding gable roof remodel in New York with a shingle roof
 Welcome Home Staging & Investments
Goal: sweet and easy comfort :)
Small mountain style master ceramic tile and white floor bedroom photo with beige walls
Small mountain style master ceramic tile and white floor bedroom photo with beige walls

 Jennifer Gilmer Kitchen & Bath
Washington DC - Mid Century Modern with a Contemporary Flare - Kitchen
Design by #JenniferGilmer and #ScottStultz4JenniferGilmer in Washington, D.C
Photography by Keith Miller Keiana Photography
http://www.gilmerkitchens.com/portfolio-view/mid-century-kitchen-washington-dc/
143