
Search results for "Beech" in Home Design Ideas

 Suzanne Nichols Design Group, Inc.
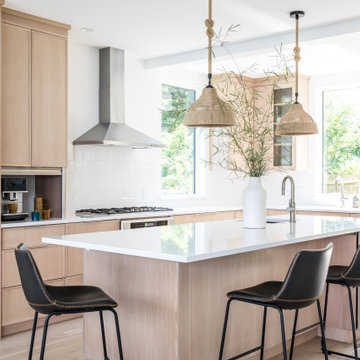
This large kitchen space grabs the eye with its sleek shaker style cabinet design, contrast between finishes and it's unique functional island. This bright, open concept kitchen provides clients with another eating area as well as a place to gather. This contemporary kitchen design is sleek yet remains timeless.

 PivkoDesigns
Front Elevation
Example of a huge beach style gray two-story wood house exterior design in New York with a gambrel roof and a shingle roof
Example of a huge beach style gray two-story wood house exterior design in New York with a gambrel roof and a shingle roof


Find the right local pro for your project



 Working Nature LLC
A new putting green was tucked in the back near a magnificent weeping beech
Design ideas for a large modern backyard wood fence outdoor basketball/tennis/multi-game court.
Design ideas for a large modern backyard wood fence outdoor basketball/tennis/multi-game court.

 Gold Beech Construction
Compact yet functional. This 7'x5' basement bathroom was partially gutted to remove the existing bathtub and reframed to expand the new shower area. The new shower system features a linear drain, floor to ceiling turquoise 4"x4" tiles and 2"x2" mosaics on the floor. The main floor tile is a large format dark "metallic" gray 3'x5' tile which was also used to trim the top and sides of the curb. Black bathroom fixtures were installed and the shower enclosure features a barn door style sliding glass door.

 Gerber Homes
Study room - large contemporary freestanding desk carpeted and beige floor study room idea in New York with beige walls

 Village Home Stores
A Rustic Beech kitchen located in rural Illinois boasts amazing countryside views looking out from it. Tour the great views looking in it here. Vintage Granite countertops add knotty Beech finished in a "Briarwood" color add rustic flare to this beautiful space.
Village Home Stores

 Elms Interior Design
Photography by Michael J. Lee
Large transitional medium tone wood floor kitchen photo in Boston with beaded inset cabinets, white cabinets, wood countertops, gray backsplash, glass tile backsplash, stainless steel appliances and an island
Large transitional medium tone wood floor kitchen photo in Boston with beaded inset cabinets, white cabinets, wood countertops, gray backsplash, glass tile backsplash, stainless steel appliances and an island

 Toulmin Kitchen & Bath
Inspiration for a mid-sized timeless medium tone wood floor eat-in kitchen remodel in Birmingham with an undermount sink, flat-panel cabinets, gray cabinets, quartzite countertops, white backsplash, subway tile backsplash and stainless steel appliances

 a Blade of Grass
Photo by Pete Cadieux
This is an example of a mid-sized traditional full sun side yard gravel driveway in Boston.
This is an example of a mid-sized traditional full sun side yard gravel driveway in Boston.

 Landmark Homes
Convenient single story living in this home complete with a 2-car garage with mudroom entry and a welcoming front porch. The home features an open floor plan with heightened 9’ ceilings and a flex space room that can be used as a Study, Living Room, or other. The open Kitchen includes a raised breakfast bar counter for eat-in seating, attractive cabinetry, stainless steel appliances, and open access to the Dining Area and Great Room. A cozy gas fireplace with stone surround adorns the adjoining Great Room, and the Dining Area provides sliding glass door access to the back yard patio.
The private Owner’s Suite is quietly situated down a hallway and includes an expansive closet and a private bath with a 5’ shower and cultured marble vanity.
Unfinished space on the 2nd floor is perfect for additional storage.
 Landmark Homes
Convenient single story living in this home complete with a 2-car garage with mudroom entry and a welcoming front porch. The home features an open floor plan with heightened 9’ ceilings and a flex space room that can be used as a Study, Living Room, or other. The open Kitchen includes a raised breakfast bar counter for eat-in seating, attractive cabinetry, stainless steel appliances, and open access to the Dining Area and Great Room. A cozy gas fireplace with stone surround adorns the adjoining Great Room, and the Dining Area provides sliding glass door access to the back yard patio.
The private Owner’s Suite is quietly situated down a hallway and includes an expansive closet and a private bath with a 5’ shower and cultured marble vanity.
Unfinished space on the 2nd floor is perfect for additional storage.
 Village Home Stores
The corner is this large L-shape kitchen includes wine storage, stemware holders, staggered height on the corner cabinet and art glass.
Village Home Stores

 Allegheny Mountain Hardwood Flooring
Natural Grade Rift & Quarter Sawn beech is a beautiful Floor. Naturally a light color, but takes stain well while still showing off some of its beautiful color variation.
https://www.flickr.com/photos/hickmanwoods/albums/72157629639427298 - more photos of RQ Beech
 a Blade of Grass
View of the brick and bluestone walk and plantings.
Design ideas for a mid-sized traditional full sun courtyard brick formal garden in Boston.
Design ideas for a mid-sized traditional full sun courtyard brick formal garden in Boston.
 Village Home Stores
Full-overlay Rustic Beech cabinets in the "Charleston" door style and "Briarwood" finish.
Village Home Stores
Example of a large mountain style kitchen design in Chicago
Example of a large mountain style kitchen design in Chicago

 Whiteley & Whiteley
Photo taken from kitchen
Large elegant open concept slate floor family room photo in Houston with beige walls, a standard fireplace, a stone fireplace and a tv stand
Large elegant open concept slate floor family room photo in Houston with beige walls, a standard fireplace, a stone fireplace and a tv stand
 a Blade of Grass
View from the bluestone patio, back along the brick walk.
Inspiration for a mid-sized traditional full sun courtyard brick formal garden in Boston.
Inspiration for a mid-sized traditional full sun courtyard brick formal garden in Boston.
142