
Search results for "Beech" in Home Design Ideas
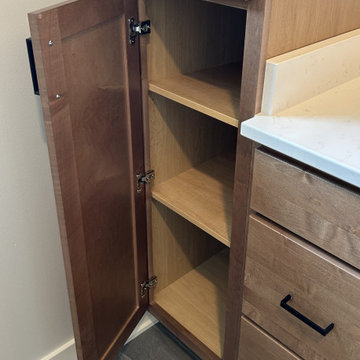
 Village Home Stores
New home kitchen design with Koch Cabinetry in a combination of Shoji White and Rustic Beech with Almond stain both on the Savannah door. Also featured: MSI Q Quartz Cararra Breve counters, Whirlpool appliances, and bath/bar cabinetry also from Village Home Stores.
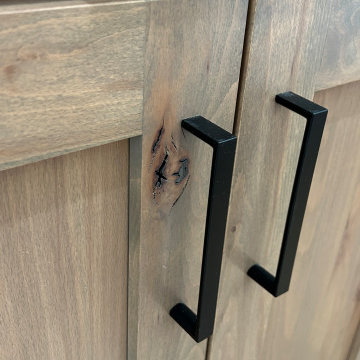 Village Home Stores
New home kitchen design with Koch Cabinetry in a combination of Shoji White and Rustic Beech with Almond stain both on the Savannah door. Also featured: MSI Q Quartz Cararra Breve counters, Whirlpool appliances, and bath/bar cabinetry also from Village Home Stores.
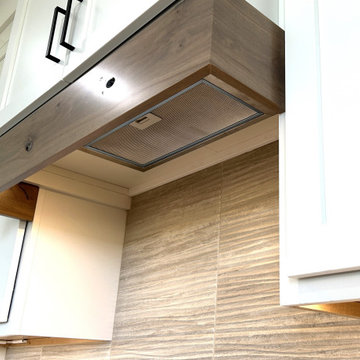 Village Home Stores
New home kitchen design with Koch Cabinetry in a combination of Shoji White and Rustic Beech with Almond stain both on the Savannah door. Also featured: MSI Q Quartz Cararra Breve counters, Whirlpool appliances, and bath/bar cabinetry also from Village Home Stores.
Find the right local pro for your project

 Janine Hoskins
Example of a bedroom beach style boy carpeted and beige floor kids' bedroom design in Orlando with blue walls

 Jennie Leigh Jones Design
AFTER Front Elevation,
Jennie Leigh Jones
Transitional exterior home idea in Birmingham
Transitional exterior home idea in Birmingham
 Jennie Leigh Jones Design
AFTER Front Elevation
Jennie Leigh Jones
Inspiration for a transitional exterior home remodel in Birmingham
Inspiration for a transitional exterior home remodel in Birmingham

 Nanette Wong
Photo: Nanette Wong © 2014 Houzz
Example of a small eclectic men's medium tone wood floor closet design in San Francisco with open cabinets
Example of a small eclectic men's medium tone wood floor closet design in San Francisco with open cabinets

 THE UP STUDIO
"Build UP // West Beech" is a sustainable, single-family home in the West End of Long Beach, NY. It is the first self-initiated project by the UP studio which aims to develop concept-driven architecture within Long Island's most vibrant, walkable downtowns.
Photography : Harriet Andronikides / Jani Zubkovs

 Kitchens Pal
Our Beech Espresso (Shaker) Kitchen Cabinets. Project images courtesy of DVO FLOORING KITCHEN & BATH. Check them out if you're around Westminster. Find their contact information below:
DVO FLOORING KITCHEN & BATH.
6192 Garden Grove Blvd
Westminster, Ca 92683
714-894-5025 office
tiffanie.le@dvoconstruction.com


Inspiration for a mid-sized transitional l-shaped bamboo floor eat-in kitchen remodel in Seattle with a double-bowl sink, shaker cabinets, light wood cabinets, solid surface countertops, white backsplash, subway tile backsplash, stainless steel appliances and an island

 Strite Design + Remodel
This kitchen includes two different Silestone surfaces: one white and one griege. It has a Walnut counter and a sheet of polished green glass for the backsplash behind the range and hood. The cabinets are flat faced beech with stainless hardware. It is a bright kitchen with lots of storage and counter space.

 Dyer Studio Inc.
Converted from an existing Tuff Shed garage, the Beech Haus ADU welcomes short stay guests in the heart of the bustling Williams Corridor neighborhood.
Natural light dominates this self-contained unit, with windows on all sides, yet maintains privacy from the primary unit. Double pocket doors between the Living and Bedroom areas offer spatial flexibility to accommodate a variety of guests and preferences. And the open vaulted ceiling makes the space feel airy and interconnected, with a playful nod to its origin as a truss-framed garage.
A play on the words Beach House, we approached this space as if it were a cottage on the coast. Durable and functional, with simplicity of form, this home away from home is cozied with curated treasures and accents. We like to personify it as a vacationer: breezy, lively, and carefree.
 THE UP STUDIO
"Build UP // West Beech" is a sustainable, single-family home in the West End of Long Beach, NY. It is the first self-initiated project by the UP studio which aims to develop concept-driven architecture within Long Island's most vibrant, walkable downtowns.
Photography : Harriet Andronikides / Jani Zubkovs

 The Cabinet Guy LLC
The base cabinets here were refaced with new doors. All of the drawers in the kitchen were replaced with solid wood dovetail boxes and soft close glides. The original cabinets here had 2 little drawers side-by-side but when we replaced them with full width drawers which adds over 6" of drawer width in each drawer and costs half of replacing them with 4 little ones.

 R.D. Henry & Company
Rustic Beech wood | Tuscan door | Bark finish with Van Dyke Brown glaze
Island: Island: Alder wood | Cambria door | Bone finish
Cabinetry by: Custom Cupboards (Wichita, KS)
Designed by: Tallgrass Kitchen & Bath LLC (Castle Rock, CO)
Photographed by: Al Argueta Photography
 Jennie Leigh Jones Design
AFTER Front Right Elevation
Jennie Leigh Jones
Example of a transitional exterior home design in Birmingham
Example of a transitional exterior home design in Birmingham
 R.D. Henry & Company
Rustic Beech wood | Tuscan door | Bark finish with Van Dyke Brown glaze
Island: Island: Alder wood | Cambria door | Bone finish
Cabinetry by: Custom Cupboards (Wichita, KS)
Designed by: Tallgrass Kitchen & Bath LLC (Castle Rock, CO)
Photographed by: Al Argueta Photography

 Amy Mizner, Benoit Mizner Simon & Co.
Weston MA Real Estate presented by Amy Mizner, Benoit Mizner Simon. Introducing a magnificent south-side Colonial situated on manicured grounds with a circular driveway. Extensively renovated throughout, the architecturally thoughtful design includes a classic gourmet kitchen open to a window-filled family room addition, luxurious master suite, spacious mud room and 3 car garage.

 Fabcab
Location: Port Townsend, Washington.
Photography by Dale Lang
Example of a mid-sized transitional l-shaped bamboo floor and brown floor eat-in kitchen design in Seattle with shaker cabinets, light wood cabinets, white backsplash, subway tile backsplash, stainless steel appliances, a double-bowl sink, solid surface countertops and an island
Example of a mid-sized transitional l-shaped bamboo floor and brown floor eat-in kitchen design in Seattle with shaker cabinets, light wood cabinets, white backsplash, subway tile backsplash, stainless steel appliances, a double-bowl sink, solid surface countertops and an island
31