
Search results for "Beech" in Home Design Ideas

 In Sight Designs Unlimted
Custom-designed bar and storage area with Tuscan light fixture, granite counter top, and custom lighting.
Patio - contemporary patio idea in Houston
Patio - contemporary patio idea in Houston


 B Home Design
Feast your eyes on this stunning master bathroom remodel in Encinitas. Project was completely customized to homeowner's specifications. His and Hers floating beech wood vanities with quartz counters, include a drop down make up vanity on Her side. Custom recessed solid maple medicine cabinets behind each mirror. Both vanities feature large rimmed vessel sinks and polished chrome faucets. The spacious 2 person shower showcases a custom pebble mosaic puddle at the entrance, 3D wave tile walls and hand painted Moroccan fish scale tile accenting the bench and oversized shampoo niches. Each end of the shower is outfitted with it's own set of shower head and valve, as well as a hand shower with slide bar. Also of note are polished chrome towel warmer and radiant under floor heating system.
Find the right local pro for your project


 Hannah Merrow
Convenient single story living in this home complete with a 2-car garage with mudroom entry and a welcoming front porch. The home features an open floor plan with heightened 9’ ceilings and a flex space room that can be used as a Study, Living Room, or other. The open Kitchen includes a raised breakfast bar counter for eat-in seating, attractive cabinetry, stainless steel appliances, and open access to the Dining Area and Great Room. A cozy gas fireplace with stone surround adorns the adjoining Great Room, and the Dining Area provides sliding glass door access to the back yard patio.
The private Owner’s Suite is quietly situated down a hallway and includes an expansive closet and a private bath with a 5’ shower and cultured marble vanity.
Unfinished space on the 2nd floor is perfect for additional storage.




 Erica Gelman Design Inc.
Inspiration for a mid-sized transitional master gray tile, white tile and porcelain tile porcelain tile and white floor alcove bathtub remodel in Toronto with open cabinets, a two-piece toilet, white walls, an undermount sink and marble countertops




 Kolter Homes
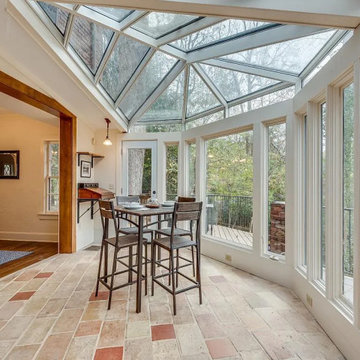
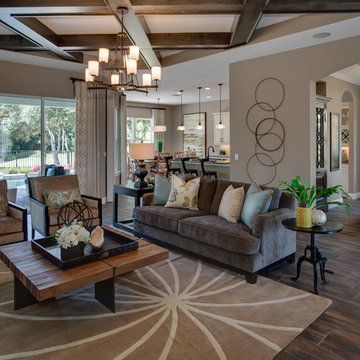
Open concept home with beautiful wood flooring, detailed ceiling, lots of natural lighting , and plenty of beautiful hanging lighting details
80