
Search results for "Beeinflusst" in Home Design Ideas
 CCR Creative Renovations
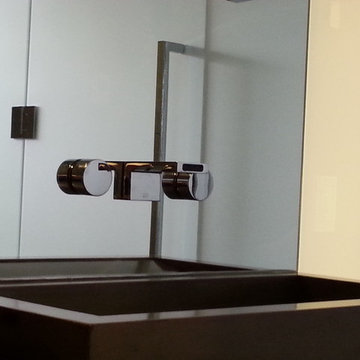
New custom sink with a wall-mounted tap and fixtures
Example of a minimalist home design design in Calgary
Example of a minimalist home design design in Calgary


Find the right local pro for your project

 Budget Bath, Inc.
Jill Hughes
Inspiration for a large timeless master beige tile and ceramic tile ceramic tile bathroom remodel in Baltimore with recessed-panel cabinets, dark wood cabinets, a one-piece toilet, beige walls, an undermount sink and marble countertops
Inspiration for a large timeless master beige tile and ceramic tile ceramic tile bathroom remodel in Baltimore with recessed-panel cabinets, dark wood cabinets, a one-piece toilet, beige walls, an undermount sink and marble countertops




 FRESHEN INTERIORS & DESIGN
This entry sets the tone for a bold, personality-driven renovation of a 100+ year-old Minneapolis home. Deep olive green wraps the walls, trim, and full-glass entry door, while vertical wood slats add architectural texture and dimension. Black-and-white checkerboard flooring brings a graphic contrast, and sculptural amber wall lights add warmth to the moody palette. The result is a small but memorable entry that embraces the character of the original home while giving it a fresh, unexpected point of view.


 Rosborough Partners Inc.
The Redbuds will let us know when winter has left.
(Photo by RStarovich)
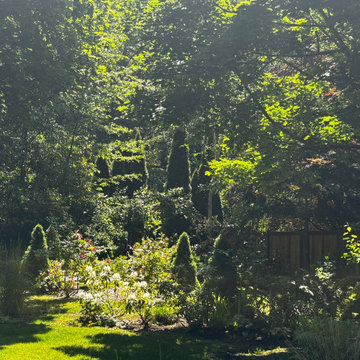
This is an example of a traditional partial sun landscaping in Chicago for spring.
This is an example of a traditional partial sun landscaping in Chicago for spring.



 Ginger Rabe Designs, LLC
This bathroom was a new build. Ginger designed this bedroom complete with a walk in closet and expansive bathroom above an existing garage. The bathroom features ambulant amounts of storage, floating custom vanity, soapstone counter tops, and marble walls with in the shower. The concept was drawn in 3D and then build to the CAD drawings. This new bedroom was then attached the the existing home by opening up the wall and building a custom metal railing catwalk. The project was built with Ginger watching every detail and came out to perfection.


 Schmidt Custom Builders
Elegant master multicolored tile and ceramic tile ceramic tile bathroom photo in Wilmington with a one-piece toilet and green walls

 skip knoll inc professional remodeling
Home design - small transitional laminate floor home design idea with beige walls


 Griffith Indoor & Outdoor Living
This Park Hill landscape design transformed a Denver backyard into a private luxury retreat for a professional couple seeking an escape from busy city life. Griffith Designs provided custom landscape design and project installation coordination, developing a personalized outdoor environment that balances comfort, function, privacy and the homeowners’ vision for elevated everyday living.
A premium StruXure pergola anchors the new outdoor living space, providing adaptable shade and protection for relaxing and entertaining. Beneath and around it, a Belgard paver patio creates a polished foundation, while an Ogee fire pit and pizza oven establish a distinctive gathering area for cooking, dining and enjoying evenings outdoors.
The project also included a new garden walkway, thoughtfully selected plants, landscape boulders and privacy landscaping that softens the surroundings and gives the property a more secluded atmosphere. Custom landscape lighting adds warmth, highlights key features and allows the homeowners to enjoy their outdoor spaces well into the evening.
To create a cohesive renovation, the existing side patio was repaired and integrated with the new landscape design. The completed Park Hill backyard combines premium outdoor amenities, natural materials and carefully planned planting to deliver a welcoming, sophisticated retreat—bringing resort-inspired outdoor living into the heart of Denver.


 RINEKWALL
-RESVERATROL ECHO CHAMBER
Inspiration for a victorian dining room remodel in Orange County
Inspiration for a victorian dining room remodel in Orange County

76