
Search results for "Beer garden" in Home Design Ideas
 Redwood Builders
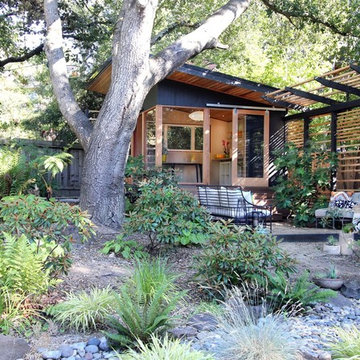
Redwood Builders had the pleasure of working with leading SF based architects Seth and Melissa Hanley of Design Blitz to create a sleek and modern backyard "Shudio" structure. Located in their backyard in Sebastopol, the Shudio replaced a falling-down potting shed and brings the best of his-and-hers space planning: a painting studio for her and a beer brewing shed for him. During their frequent backyard parties (which often host more than 90 guests) the Shudio transforms into a bar with easy through traffic and a built in keg-orator. The finishes are simple with the primary surface being charcoal painted T111 with accents of western red cedar and a white washed ash plywood interior. The sliding barn doors and trim are constructed of California redwood. The trellis with its varied pattern creates a shadow pattern that changes throughout the day. The trellis helps to enclose the informal patio (decomposed granite) and provide privacy from neighboring properties. Existing mature rhododendrons were prioritized in the design and protected in place where possible.

 The Brooklyn Studio
This Cobble Hill Brownstone for a family of five is a fun and captivating design, the perfect blend of the wife’s love of English country style and the husband’s preference for modern. The young power couple, her the co-founder of Maisonette and him an investor, have three children and a dog, requiring that all the surfaces, finishes and, materials used throughout the home are both beautiful and durable to make every room a carefree space the whole family can enjoy.
The primary design challenge for this project was creating both distinct places for the family to live their day to day lives and also a whole floor dedicated to formal entertainment. The clients entertain large dinners on a monthly basis as part of their profession. We solved this by adding an extension on the Garden and Parlor levels. This allowed the Garden level to function as the daily family operations center and the Parlor level to be party central. The kitchen on the garden level is large enough to dine in and accommodate a large catering crew.
On the parlor level, we created a large double parlor in the front of the house; this space is dedicated to cocktail hour and after-dinner drinks. The rear of the parlor is a spacious formal dining room that can seat up to 14 guests. The middle "library" space contains a bar and facilitates access to both the front and rear rooms; in this way, it can double as a staging area for the parties.
The remaining three floors are sleeping quarters for the family and frequent out of town guests. Designing a row house for private and public functions programmatically returns the building to a configuration in line with its original design.
This project was published in Architectural Digest.
Photography by Sam Frost
 David Coleman / Architecture
Living Room - Photo: Paul Warchol
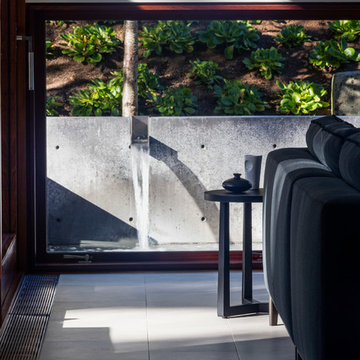
Minimalist porcelain tile living room photo in Seattle with a two-sided fireplace and a metal fireplace
Minimalist porcelain tile living room photo in Seattle with a two-sided fireplace and a metal fireplace
Find the right local pro for your project
 Burgin Design • Remodel
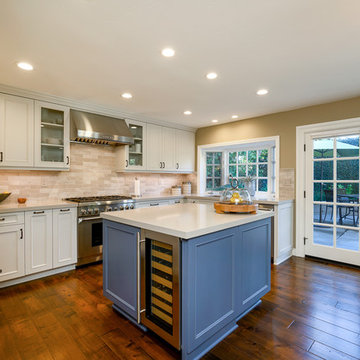
This stunning kitchen remodel features a beautiful coastal blue island and gorgeous stainless steel appliances. The light gray finished cabinets and countertop play a great contrast to the dark flooring and give the space a coastal vibe.
This client wanted to update and enlarge her underutilized kitchen island and unify the great room and guest bath with her home and garden in a "Coastal Zen" theme.
In the kitchen, we added a beverage zone and wine refrigerator enlarged and improved the function and flow around the island. We also updated her fireplace mantle, bar, laundry and guest bath using understated neutrals to reflect her "Zen" mood.
We added a pop of blue at the island to add interest and contrast and to connect all to her coastal style and elements.
 A&B Remodeling Group Inc

Enclosed kitchen - mid-sized modern galley concrete floor and gray floor enclosed kitchen idea in New York with a drop-in sink, flat-panel cabinets, white cabinets, marble countertops, green backsplash, marble backsplash, stainless steel appliances and no island
 User
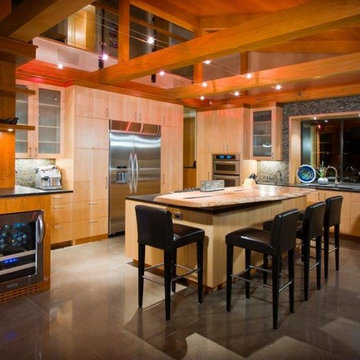
UserInspiration for a mid-sized contemporary u-shaped concrete floor eat-in kitchen remodel in Vancouver with a double-bowl sink, flat-panel cabinets, light wood cabinets, solid surface countertops, gray backsplash, mosaic tile backsplash, stainless steel appliances and an island
 Northwest Native Landscapes LLC
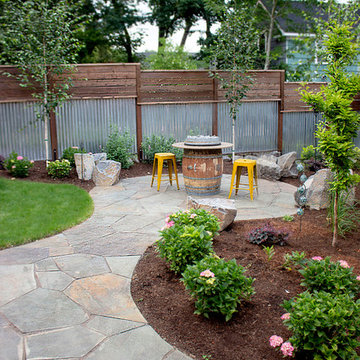
This sloped garden was transforming into a modern outdoor retreat with a raised outdoor kitchen and dining area, hot tub, steel raised planters, and a flagstone patio with a fire table. Creative plant placement provides privacy from close urban neighbors and makes this space feel a world away.

Sponsored
Sunbury, OH

J.Holderby - Renovations
Franklin County's Leading General Contractors - 2X Best of Houzz!

 Margaret Wright Photography
Photo: Margaret Wright Photography © 2017 Houzz
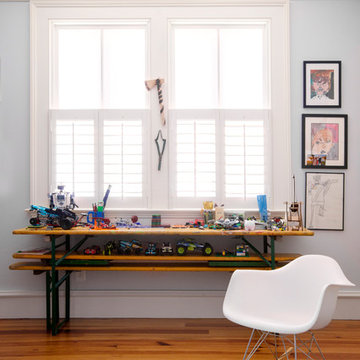
Example of an eclectic kids' room design in Charleston
Example of an eclectic kids' room design in Charleston
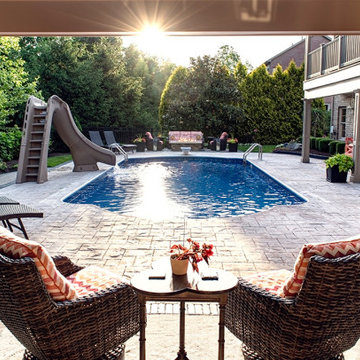
 Luxury Pool Designs by Beall's
Our designers were tasked with taking this hillside home and creating a beautiful and functional space for this family to enjoy for many years to come.
The homeowners love to entertain family and friends and requested a bar area with built in beer taps. The outdoor kitchen is fully equipped with multiple refrigerators, ice maker and large grill with rotisserie.
Our design team worked with an interior designer to create multiple elegant seating areas. This photo shows the under deck seating area with the fire pit on the far end of pool. Different seating areas around the space allow for a large gathering with intimate conversation.
The outdoor kitchen we designed for this homeowner included multiple seating levels for kids, teens and adults to enjoy. Fun for the whole family will be had in this space for years to come.
Large planters with colorful flowers work throughout the space to create patches of color among the hardscaping and patio space. Beall’s has a large nursery and garden center located on Saltsburg Rd. near Boyce Park east of Pittsburgh with a huge selection of flowers, shrubs and trees.
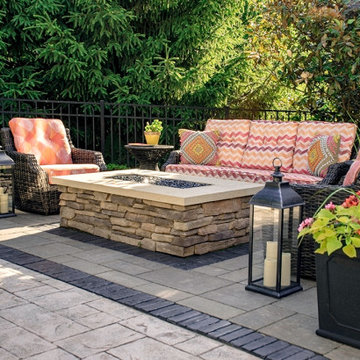 Luxury Pool Designs by Beall's
Our designers were tasked with taking this hillside home and creating a beautiful and functional space for this family to enjoy for many years to come.
The homeowners love to entertain family and friends and requested a bar area with built in beer taps. The outdoor kitchen is fully equipped with multiple refrigerators, ice maker and large grill with rotisserie.
Our design team worked with an interior designer to create multiple elegant seating areas. This photo shows the under deck seating area with the fire pit on the far end of pool. Different seating areas around the space allow for a large gathering with intimate conversation.
The outdoor kitchen we designed for this homeowner included multiple seating levels for kids, teens and adults to enjoy. Fun for the whole family will be had in this space for years to come.
Large planters with colorful flowers work throughout the space to create patches of color among the hardscaping and patio space. Beall’s has a large nursery and garden center located on Saltsburg Rd. near Boyce Park east of Pittsburgh with a huge selection of flowers, shrubs and trees.
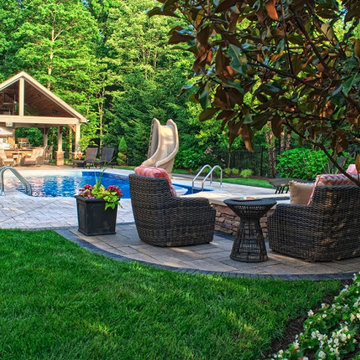 Luxury Pool Designs by Beall's
Our designers were tasked with taking this hillside home and creating a beautiful and functional space for this family to enjoy for many years to come.
The homeowners love to entertain family and friends and requested a bar area with built in beer taps. The outdoor kitchen is fully equipped with multiple refrigerators, ice maker and large grill with rotisserie.
Our design team worked with an interior designer to create multiple elegant seating areas. This photo shows the under deck seating area with the fire pit on the far end of pool. Different seating areas around the space allow for a large gathering with intimate conversation.
The outdoor kitchen we designed for this homeowner included multiple seating levels for kids, teens and adults to enjoy. Fun for the whole family will be had in this space for years to come.
Large planters with colorful flowers work throughout the space to create patches of color among the hardscaping and patio space. Beall’s has a large nursery and garden center located on Saltsburg Rd. near Boyce Park east of Pittsburgh with a huge selection of flowers, shrubs and trees.
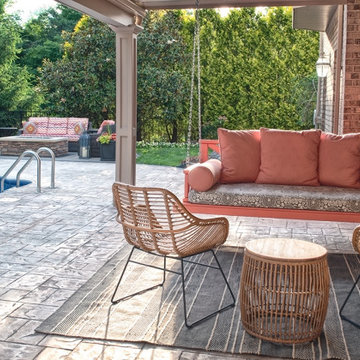 Luxury Pool Designs by Beall's
Our designers were tasked with taking this hillside home and creating a beautiful and functional space for this family to enjoy for many years to come.
The homeowners love to entertain family and friends and requested a bar area with built in beer taps. The outdoor kitchen is fully equipped with multiple refrigerators, ice maker and large grill with rotisserie.
Our design team worked with an interior designer to create multiple elegant seating areas. This photo shows the under deck seating area with the fire pit on the far end of pool. Different seating areas around the space allow for a large gathering with intimate conversation.
The outdoor kitchen we designed for this homeowner included multiple seating levels for kids, teens and adults to enjoy. Fun for the whole family will be had in this space for years to come.
Large planters with colorful flowers work throughout the space to create patches of color among the hardscaping and patio space. Beall’s has a large nursery and garden center located on Saltsburg Rd. near Boyce Park east of Pittsburgh with a huge selection of flowers, shrubs and trees.


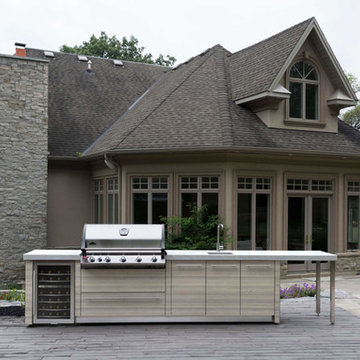
 Garden Living | Contemporary Outdoor Kitchens
Mid-sized trendy single-wall and backyard concrete paver gray floor patio kitchen photo with an undermount sink, flat-panel cabinets, light wood cabinets, solid surface countertops, stainless steel appliances and no cover
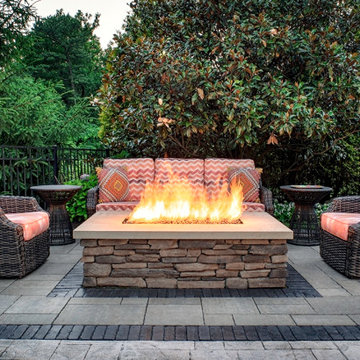 Luxury Pool Designs by Beall's
Our designers were tasked with taking this hillside home and creating a beautiful and functional space for this family to enjoy for many years to come.
The homeowners love to entertain family and friends and requested a bar area with built in beer taps. The outdoor kitchen is fully equipped with multiple refrigerators, ice maker and large grill with rotisserie.
Our design team worked with an interior designer to create multiple elegant seating areas. This photo shows the under deck seating area with the fire pit on the far end of pool. Different seating areas around the space allow for a large gathering with intimate conversation.
The outdoor kitchen we designed for this homeowner included multiple seating levels for kids, teens and adults to enjoy. Fun for the whole family will be had in this space for years to come.
Large planters with colorful flowers work throughout the space to create patches of color among the hardscaping and patio space. Beall’s has a large nursery and garden center located on Saltsburg Rd. near Boyce Park east of Pittsburgh with a huge selection of flowers, shrubs and trees.
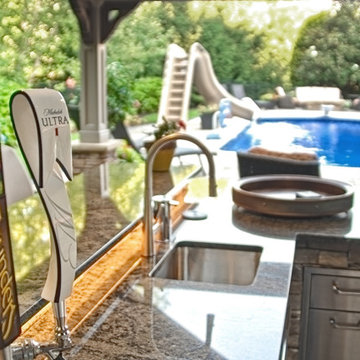 Luxury Pool Designs by Beall's
Our designers were tasked with taking this hillside home and creating a beautiful and functional space for this family to enjoy for many years to come.
The homeowners love to entertain family and friends and requested a bar area with built in beer taps. The outdoor kitchen is fully equipped with multiple refrigerators, ice maker and large grill with rotisserie.
Our design team worked with an interior designer to create multiple elegant seating areas. This photo shows the under deck seating area with the fire pit on the far end of pool. Different seating areas around the space allow for a large gathering with intimate conversation.
The outdoor kitchen we designed for this homeowner included multiple seating levels for kids, teens and adults to enjoy. Fun for the whole family will be had in this space for years to come.
Large planters with colorful flowers work throughout the space to create patches of color among the hardscaping and patio space. Beall’s has a large nursery and garden center located on Saltsburg Rd. near Boyce Park east of Pittsburgh with a huge selection of flowers, shrubs and trees.

 Native Edge Landscape
Another fun Crestview project! This young couple wanted a back yard that reflected their bohemian-eclectic style and could add additional privacy from the ever climbing construction around them. A place for “hanging out and drinking coffee or beer in the backyard.” But what was most exciting, was the air stream they had just purchased and were in the process of restoring. With the end goal of using it as a guest home for family and friends, we were challenged with creating a space that was cohesive and connected this new living space with the rest of the yard.
In the front we had another quark to fix. The sidewalk from their front door to the street suddenly stopped 5 feet from the curb, making a less than inviting entry for guests. So, creating a new usable entryway with additional curb appeal was a top priority.
We managed the entertainment space by using modern poured concrete pad’s as a focal. A poured concrete wall serves as a bench as well as creates a visual anchor for the patio area. To soften the hard materials, small plantings of succulents and ground cover were planted in the spaces between the pads. For a backdrop, a custom Cedar Plank wall and trellis combined to soften the vertical space and add plenty of privacy. The trellis is anchored by a Coral Vine to add interest. Cafe style lighting was strung across the area create a sense of intimacy.
We also completed the fence transition, and eliminated the grass areas that were not being utilized to reduce the amount of water waste in the landscape, and replaced these areas with beneficial plantings for the wildlife.
Overall, this landscape was completed with a cohesive Austin-friendly design in mind for these busy young professionals!
Caleb Kerr - http://www.calebkerr.com

Sponsored
Columbus, OH
Free consultation for landscape design!

Peabody Landscape Group
Franklin County's Reliable Landscape Design & Contracting

 Gardenalia Property Services, LLC
Design ideas for a small traditional partial sun side yard brick garden path in Philadelphia.
 Beer Architectural Group

Photo of a huge traditional full sun courtyard concrete paver formal garden in New York for spring.
 Adams + Beasley Associates
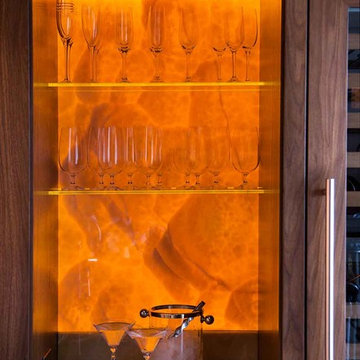
A complete full gut remodel of a 4,000 sq ft two-story penthouse residence, this project featured one of a kind views of the Boston public garden and Beacon Hill. A large central gallery flooded with gorgeous diffused light through two full stories of window glass. Clean linear millwork details compliment the structural glass, steel and walnut balustrades and handrailings that grace the upper gallery, reading nook, and stairs. A bleached walnut wet bar with backlit honey onyx backsplash and floating star fire glass shelves illuminated the lower gallery. It was part of a larger motif, which resonated through each of the unique and separate living spaces, connecting them to the larger design intention.
A bleached walnut media room doubles as a fourth bedroom. It features a king size murphy bed seamlessly integrated into the full wall panel. A gracious shower in the adjoining bathroom, cleverly concealed behind an innocuous interior door, created a truly unique formal powder room that can reveal a full bath when the house is full of guests. A blend of warm wood, soft whites, and a palate of golds reflected in the stone (calacatta/onyx) textiles and wall coverings, this project demonstrates the powerful results of a consistent design intention, thoughtful engineering, and best practice construction as executed by our talented team of craftsmen and women.
Interior Design - Lewis Interiors
Photography - Eric Roth
22