
Search results for "Beer garden" in Home Design Ideas
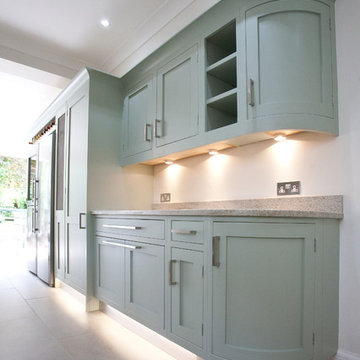
 Mike Taylor Bespoke Kitchens
The range oven gives a homely touch to the modern, clean lines of the cabinets and other appliances, leading through to the dining area where there is space for a full sized table and a view over the garden through large windows.
Photos by Fraser Marr.
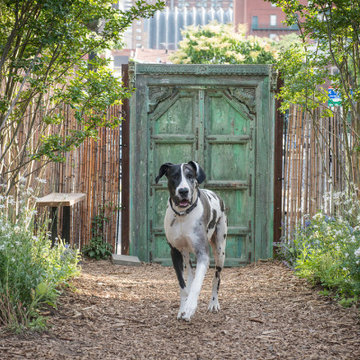
 Tallulah & Bird LLC, Interior Design
The PHS South POp Up Garden is a magical oasis in the center of the city. Lovely old timbers, deconstructed antique doors, vintage pendants, a delicate chandelier, curvy, ornate columns, mansard roof, french bistro shelf, and many curiosities make up the enormous, chic bar at the front of the garden. The elevated lounge has comfortable seating and is articulated by hundreds of twinkle lights. Chandeliers were created by adaptively reusing factory crates and stunning Edison bulbs; artwork in and of themselves. The lounge doubles as a stage when there is live music or a presentation. The cabana’s are articulated with the Tallulah feather and soft lighting. Barn beams were used to create the benches and the tables. The cottage was moved under the mulberry tree, dotted with pink lights and restyled for cozy comfort. The main pavilion stands true and proud in the middle of the garden with newly added counter and stools; prime spot for people watching. See our website for the full gallery and blog post.
Beautiful photos by: Julia Lehman Photography

 Native Edge Landscape
Another fun Crestview project! This young couple wanted a back yard that reflected their bohemian-eclectic style and could add additional privacy from the ever climbing construction around them. A place for “hanging out and drinking coffee or beer in the backyard.” But what was most exciting, was the air stream they had just purchased and were in the process of restoring. With the end goal of using it as a guest home for family and friends, we were challenged with creating a space that was cohesive and connected this new living space with the rest of the yard.
In the front we had another quark to fix. The sidewalk from their front door to the street suddenly stopped 5 feet from the curb, making a less than inviting entry for guests. So, creating a new usable entryway with additional curb appeal was a top priority.
We managed the entertainment space by using modern poured concrete pad’s as a focal. A poured concrete wall serves as a bench as well as creates a visual anchor for the patio area. To soften the hard materials, small plantings of succulents and ground cover were planted in the spaces between the pads. For a backdrop, a custom Cedar Plank wall and trellis combined to soften the vertical space and add plenty of privacy. The trellis is anchored by a Coral Vine to add interest. Cafe style lighting was strung across the area create a sense of intimacy.
We also completed the fence transition, and eliminated the grass areas that were not being utilized to reduce the amount of water waste in the landscape, and replaced these areas with beneficial plantings for the wildlife.
Overall, this landscape was completed with a cohesive Austin-friendly design in mind for these busy young professionals!
Caleb Kerr - http://www.calebkerr.com
Find the right local pro for your project

 Archambault Construction
Indoor bar built in the newly renovated barn in place of a stall.
Inspiration for a mid-sized farmhouse galley brick floor and red floor seated home bar remodel in Boston with furniture-like cabinets, dark wood cabinets and wood countertops
Inspiration for a mid-sized farmhouse galley brick floor and red floor seated home bar remodel in Boston with furniture-like cabinets, dark wood cabinets and wood countertops

 Ellen Weiss Design

Full kitchen remodel in Bellevue, Washington.
Inspiration for a mid-sized contemporary medium tone wood floor eat-in kitchen remodel in Seattle with an undermount sink, flat-panel cabinets, light wood cabinets, quartz countertops, white backsplash, ceramic backsplash, stainless steel appliances, an island and white countertops
Inspiration for a mid-sized contemporary medium tone wood floor eat-in kitchen remodel in Seattle with an undermount sink, flat-panel cabinets, light wood cabinets, quartz countertops, white backsplash, ceramic backsplash, stainless steel appliances, an island and white countertops
 Techo-Bloc
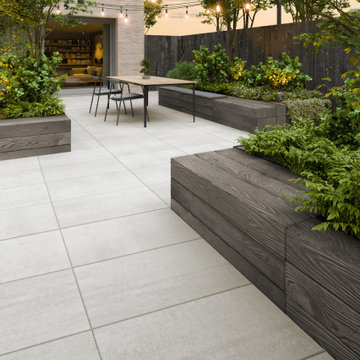
This small patio idea was inspired by our Blu Grande Smooth slab. Its smooth texture is sleek to the eye but rougher to the touch which avoids it from getting slippery when wet. The large rectangular shape works as an easy add-on into Blu 60 regular modular patterns but can also work as a stand-alone to create a very linear look. Check out the HD2 Blu Grande Smooth which is all about seamless looks with a tighter/poreless texture and anti-aging technology.

Sponsored
Sunbury, OH

J.Holderby - Renovations
Franklin County's Leading General Contractors - 2X Best of Houzz!
 Tallulah & Bird LLC, Interior Design
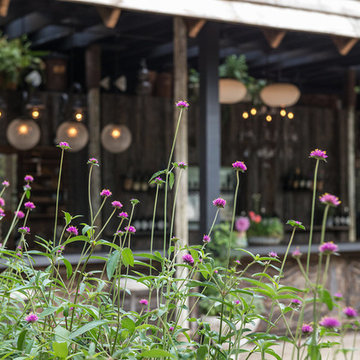
The PHS South POp Up Garden is a magical oasis in the center of the city. Lovely old timbers, deconstructed antique doors, vintage pendants, a delicate chandelier, curvy, ornate columns, mansard roof, french bistro shelf, and many curiosities make up the enormous, chic bar at the front of the garden. The elevated lounge has comfortable seating and is articulated by hundreds of twinkle lights. Chandeliers were created by adaptively reusing factory crates and stunning Edison bulbs; artwork in and of themselves. The lounge doubles as a stage when there is live music or a presentation. The cabana’s are articulated with the Tallulah feather and soft lighting. Barn beams were used to create the benches and the tables. The cottage was moved under the mulberry tree, dotted with pink lights and restyled for cozy comfort. The main pavilion stands true and proud in the middle of the garden with newly added counter and stools; prime spot for people watching. See our website for the full gallery and blog post.
Beautiful photos by: Julia Lehman Photography
 Spring Creek Design
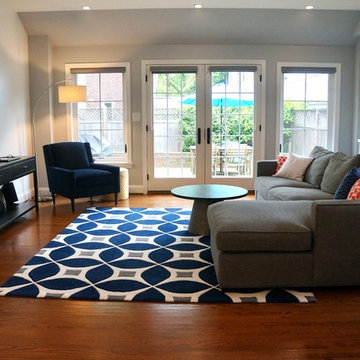
The remodeled family room in this classic Main Line home in Wynnewood. We replaced a dated bay window and door on the back wall to create a lighter, brighter space with a more inviting exit to the back garden. A new hardwood floor replaces dark wall-to-wall carpet.
Photo by Liz Smutko

 Corbin Reeves Construction

Design ideas for a huge contemporary partial sun backyard mulch landscaping in Orange County for spring.
 Specktacular Home Remodeling
2021 Regional CotY Award Residential Detached Structure Winner!

This backyard is a dream come true for the family that loves to host! With multiple entertainment areas, you can relax in the hot tub or mingle in the outdoor entertainment area. Once you step inside you can pour yourself a beer at the bar, take a seat at the dining room table, or get cozy by the fireplace on a chilly evening – this backyard really is perfect for year-round entertainers!
The quality of the materials and products used was of great importance to this wonderful family. Having commercial quality cooking appliances including a large grill, double side-burner, refrigerator, and beer dispenser were must haves in the backyard kitchen. Showcasing the beauty and character of wood and the need for natural light was desired from the initial conception. Incorporating fun details including the barn doors, mixed siding, lighting, woodstove, and bar shelf has lead to wonderful conversations about the owner’s desire to combine “some contemporary elements with the flavor of Bend.” We took great care in laying out the space to give three individual areas for groups of 2-4 people to have semi-private conversations and a fourth area with a large table for up to 12 people.
There's plenty of space outside the kitchen area to mingle in the gardens, the new deck with lighted stairs, or relax in the hot tub. As you can see, every detail of this project was thought through to create the perfect space for entertainment and relaxation.
 Wayka & Gina Bartolacelli

It's all in the (staging) details! We created this informal dining/breakfast nook off of the spacious kitchen to allow buyers to envision Sunday brunch right here!
Staging by Wayka and Gina Bartolacelli. Photography by Michael McInerney

Sponsored
Columbus, OH
Free consultation for landscape design!

Peabody Landscape Group
Columbus' Reliable Landscape Design & Contracting
 Cutler Construction Services, Inc.
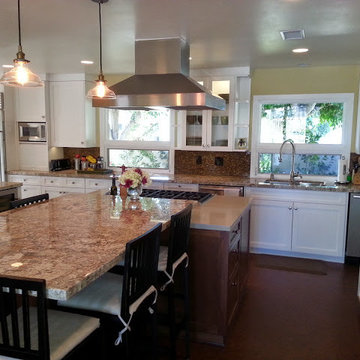
Traditional open kitchen renovation featuring an expansive central island with a rich brown granite countertop, dark wood base cabinets, and barstool seating. A double undermount sink sits beneath bright garden windows flanked by crisp white shaker perimeter cabinets, a built-in wine cooler, a Sub-Zero stainless steel refrigerator, a stainless island range hood, and rich dark hardwood floors. Expertly renovated by Cutler Construction Services, Inc. in the Cowan Heights neighborhood of North Tustin, California.
 Specktacular Home Remodeling
2021 Regional CotY Award Residential Detached Structure Winner!

This backyard is a dream come true for the family that loves to host! With multiple entertainment areas, you can relax in the hot tub or mingle in the outdoor entertainment area. Once you step inside you can pour yourself a beer at the bar, take a seat at the dining room table, or get cozy by the fireplace on a chilly evening – this backyard really is perfect for year-round entertainers!
The quality of the materials and products used was of great importance to this wonderful family. Having commercial quality cooking appliances including a large grill, double side-burner, refrigerator, and beer dispenser were must haves in the backyard kitchen. Showcasing the beauty and character of wood and the need for natural light was desired from the initial conception. Incorporating fun details including the barn doors, mixed siding, lighting, woodstove, and bar shelf has lead to wonderful conversations about the owner’s desire to combine “some contemporary elements with the flavor of Bend.” We took great care in laying out the space to give three individual areas for groups of 2-4 people to have semi-private conversations and a fourth area with a large table for up to 12 people.
There's plenty of space outside the kitchen area to mingle in the gardens, the new deck with lighted stairs, or relax in the hot tub. As you can see, every detail of this project was thought through to create the perfect space for entertainment and relaxation.
 Chic Watts
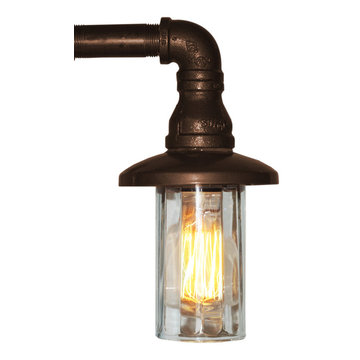
This light was a custom order that we recently made for a beer garden. It is for outdoor or indoor use - it has been totally waterproofed. The mug used here is a Colonial Sport Tankard mug but any beer mug can be used in this design. You can also change the position of the mug on the lamp and re-position the handle as you wish. We can paint this fixture the color of your choice - silver, or bronze. Approximate measurements: 12" H x 7 D x 4" W. Weight - 7 lbs. All components used are UL Listed bought in the US. However the light itself is not UL Listed as custom pieces are a one off item and cannot be UL tested.
This light does not come with a bulb, you can purchase any bulbs with a medium base.
PLEASE NOTE: All our lamps made with UL listed parts or components and are made in compliance with U.S. standards. If you are purchasing a lamp for use outside of the U.S. or Canada, use only with the appropriate outlet adapter and voltage converter for your country. Do not plug into an electrical outlet higher than 110-120V as this could result in fire and/or injury. We are not responsible for this. We also do not supply lights bulbs other than those at the US voltage of 110-120v.
 Specktacular Home Remodeling
2021 Regional CotY Award Residential Detached Structure Winner!

This backyard is a dream come true for the family that loves to host! With multiple entertainment areas, you can relax in the hot tub or mingle in the outdoor entertainment area. Once you step inside you can pour yourself a beer at the bar, take a seat at the dining room table, or get cozy by the fireplace on a chilly evening – this backyard really is perfect for year-round entertainers!
The quality of the materials and products used was of great importance to this wonderful family. Having commercial quality cooking appliances including a large grill, double side-burner, refrigerator, and beer dispenser were must haves in the backyard kitchen. Showcasing the beauty and character of wood and the need for natural light was desired from the initial conception. Incorporating fun details including the barn doors, mixed siding, lighting, woodstove, and bar shelf has lead to wonderful conversations about the owner’s desire to combine “some contemporary elements with the flavor of Bend.” We took great care in laying out the space to give three individual areas for groups of 2-4 people to have semi-private conversations and a fourth area with a large table for up to 12 people.
There's plenty of space outside the kitchen area to mingle in the gardens, the new deck with lighted stairs, or relax in the hot tub. As you can see, every detail of this project was thought through to create the perfect space for entertainment and relaxation.


 Specktacular Home Remodeling
2021 Regional CotY Award Residential Detached Structure Winner!
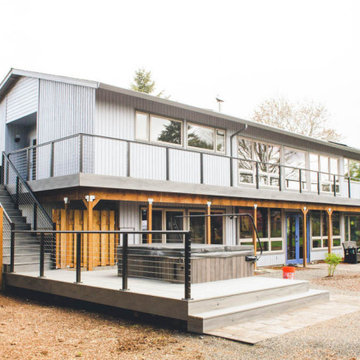
This backyard is a dream come true for the family that loves to host! With multiple entertainment areas, you can relax in the hot tub or mingle in the outdoor entertainment area. Once you step inside you can pour yourself a beer at the bar, take a seat at the dining room table, or get cozy by the fireplace on a chilly evening – this backyard really is perfect for year-round entertainers!
The quality of the materials and products used was of great importance to this wonderful family. Having commercial quality cooking appliances including a large grill, double side-burner, refrigerator, and beer dispenser were must haves in the backyard kitchen. Showcasing the beauty and character of wood and the need for natural light was desired from the initial conception. Incorporating fun details including the barn doors, mixed siding, lighting, woodstove, and bar shelf has lead to wonderful conversations about the owner’s desire to combine “some contemporary elements with the flavor of Bend.” We took great care in laying out the space to give three individual areas for groups of 2-4 people to have semi-private conversations and a fourth area with a large table for up to 12 people.
There's plenty of space outside the kitchen area to mingle in the gardens, the new deck with lighted stairs, or relax in the hot tub. As you can see, every detail of this project was thought through to create the perfect space for entertainment and relaxation.
 Specktacular Home Remodeling
2021 Regional CotY Award Residential Detached Structure Winner!

This backyard is a dream come true for the family that loves to host! With multiple entertainment areas, you can relax in the hot tub or mingle in the outdoor entertainment area. Once you step inside you can pour yourself a beer at the bar, take a seat at the dining room table, or get cozy by the fireplace on a chilly evening – this backyard really is perfect for year-round entertainers!
The quality of the materials and products used was of great importance to this wonderful family. Having commercial quality cooking appliances including a large grill, double side-burner, refrigerator, and beer dispenser were must haves in the backyard kitchen. Showcasing the beauty and character of wood and the need for natural light was desired from the initial conception. Incorporating fun details including the barn doors, mixed siding, lighting, woodstove, and bar shelf has lead to wonderful conversations about the owner’s desire to combine “some contemporary elements with the flavor of Bend.” We took great care in laying out the space to give three individual areas for groups of 2-4 people to have semi-private conversations and a fourth area with a large table for up to 12 people.
There's plenty of space outside the kitchen area to mingle in the gardens, the new deck with lighted stairs, or relax in the hot tub. As you can see, every detail of this project was thought through to create the perfect space for entertainment and relaxation.
 Specktacular Home Remodeling
2021 Regional CotY Award Residential Detached Structure Winner!
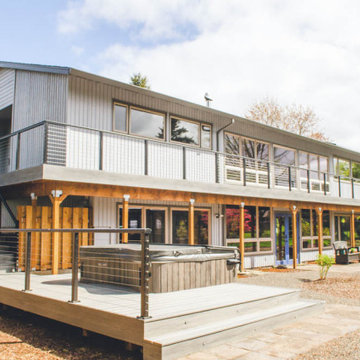
This backyard is a dream come true for the family that loves to host! With multiple entertainment areas, you can relax in the hot tub or mingle in the outdoor entertainment area. Once you step inside you can pour yourself a beer at the bar, take a seat at the dining room table, or get cozy by the fireplace on a chilly evening – this backyard really is perfect for year-round entertainers!
The quality of the materials and products used was of great importance to this wonderful family. Having commercial quality cooking appliances including a large grill, double side-burner, refrigerator, and beer dispenser were must haves in the backyard kitchen. Showcasing the beauty and character of wood and the need for natural light was desired from the initial conception. Incorporating fun details including the barn doors, mixed siding, lighting, woodstove, and bar shelf has lead to wonderful conversations about the owner’s desire to combine “some contemporary elements with the flavor of Bend.” We took great care in laying out the space to give three individual areas for groups of 2-4 people to have semi-private conversations and a fourth area with a large table for up to 12 people.
There's plenty of space outside the kitchen area to mingle in the gardens, the new deck with lighted stairs, or relax in the hot tub. As you can see, every detail of this project was thought through to create the perfect space for entertainment and relaxation.
18