
Search results for "Beer garden" in Home Design Ideas


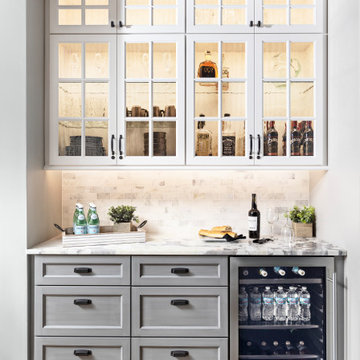


 Hilary Walker
Photo: Hilary Walker © 2013 Houzz

Inspiration for an eclectic gravel patio remodel in Dallas
Inspiration for an eclectic gravel patio remodel in Dallas
Find the right local pro for your project



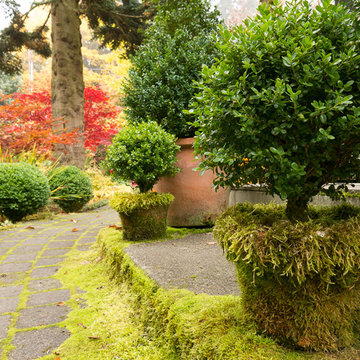
 Le jardinet
Design credit; Mitch Evans, Redmond, WA
Photo credit; Le jardinet

Design ideas for a traditional landscaping in Seattle.
Design ideas for a traditional landscaping in Seattle.
 Kilkenny Construction
Jessie Beer

Living room - traditional medium tone wood floor living room idea in San Francisco with a wood stove and a tv stand
Living room - traditional medium tone wood floor living room idea in San Francisco with a wood stove and a tv stand

Sponsored
Columbus, OH
Free consultation for landscape design!

Peabody Landscape Group
Franklin County's Reliable Landscape Design & Contracting

 Dick Clark + Associates
Photo by Paul Bardagjy

Large minimalist one-story and backyard glass and concrete patio photo in Austin with a roof extension
Large minimalist one-story and backyard glass and concrete patio photo in Austin with a roof extension

 Beautify (Landscape Design and Installation)
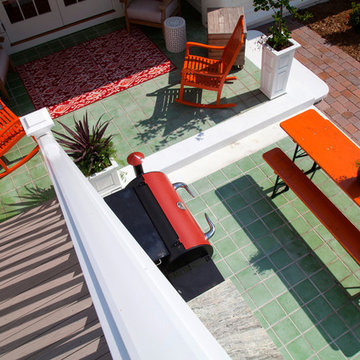
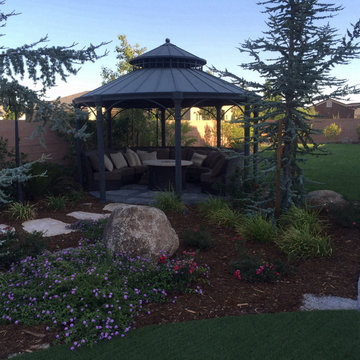
Photo of a mid-sized traditional backyard stone landscaping.


 Seed Studio Landscape Design
image: Travis Rhoads Photography
Design ideas for a small contemporary drought-tolerant and partial sun backyard gravel landscaping in San Francisco with a fire pit.
Design ideas for a small contemporary drought-tolerant and partial sun backyard gravel landscaping in San Francisco with a fire pit.

Sponsored
Sunbury, OH

J.Holderby - Renovations
Franklin County's Leading General Contractors - 2X Best of Houzz!

 DC Landscape Design and Construction
Patio - large tropical backyard concrete paver patio idea in Orange County with a pergola

 Nicole Arnold Interiors
Every man's dream!

Inspiration for an industrial attached garage workshop remodel in Dallas
Inspiration for an industrial attached garage workshop remodel in Dallas
 User
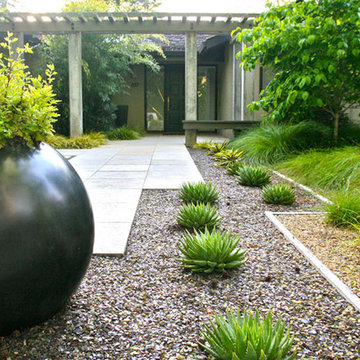
UserThe new entry is flanked by a collection of succulents from Flora Grubb Gardens, and the mulch is made of tumbled broken beer bottles from the Builders Resource Center in San Francisco. Photo Chris Jacobson

Sponsored
Columbus, OH
Free consultation for landscape design!
Peabody Landscape Group
Franklin County's Reliable Landscape Design & Contracting

 Adams + Beasley Associates
A complete full gut remodel of a 4,000 sq ft two-story penthouse residence, this project featured one of a kind views of the Boston public garden and Beacon Hill. A large central gallery flooded with gorgeous diffused light through two full stories of window glass. Clean linear millwork details compliment the structural glass, steel and walnut balustrades and handrailings that grace the upper gallery, reading nook, and stairs. A bleached walnut wet bar with backlit honey onyx backsplash and floating star fire glass shelves illuminated the lower gallery. It was part of a larger motif, which resonated through each of the unique and separate living spaces, connecting them to the larger design intention.
A bleached walnut media room doubles as a fourth bedroom. It features a king size murphy bed seamlessly integrated into the full wall panel. A gracious shower in the adjoining bathroom, cleverly concealed behind an innocuous interior door, created a truly unique formal powder room that can reveal a full bath when the house is full of guests. A blend of warm wood, soft whites, and a palate of golds reflected in the stone (calacatta/onyx) textiles and wall coverings, this project demonstrates the powerful results of a consistent design intention, thoughtful engineering, and best practice construction as executed by our talented team of craftsmen and women.
Interior Design - Lewis Interiors
Photography - Eric Roth
 Rentschler Interiors / LAKESTREETSTUDIO
Photography: Gil Jacobs

Example of a large trendy backyard stone patio design in Boston with a fire pit and a pergola
Example of a large trendy backyard stone patio design in Boston with a fire pit and a pergola
5