
Search results for "Beetle kill pine vanity" in Home Design Ideas
 Wine Cellar Specialists

The flooring throughout the area was
Wine Cellar Specialists
+1 (866 ) 646-7089
info@winecellarspec.com
Request a wine cellar design for FREE: http://www.winecellarspec.com/free-3d-drawing/


Find the right local pro for your project

 Griffith Indoor & Outdoor Living
This Park Hill landscape design transformed a Denver backyard into a private luxury retreat for a professional couple seeking an escape from busy city life. Griffith Designs provided custom landscape design and project installation coordination, developing a personalized outdoor environment that balances comfort, function, privacy and the homeowners’ vision for elevated everyday living.
A premium StruXure pergola anchors the new outdoor living space, providing adaptable shade and protection for relaxing and entertaining. Beneath and around it, a Belgard paver patio creates a polished foundation, while an Ogee fire pit and pizza oven establish a distinctive gathering area for cooking, dining and enjoying evenings outdoors.
The project also included a new garden walkway, thoughtfully selected plants, landscape boulders and privacy landscaping that softens the surroundings and gives the property a more secluded atmosphere. Custom landscape lighting adds warmth, highlights key features and allows the homeowners to enjoy their outdoor spaces well into the evening.
To create a cohesive renovation, the existing side patio was repaired and integrated with the new landscape design. The completed Park Hill backyard combines premium outdoor amenities, natural materials and carefully planned planting to deliver a welcoming, sophisticated retreat—bringing resort-inspired outdoor living into the heart of Denver.
 Pioneer Cabinetry Inc.
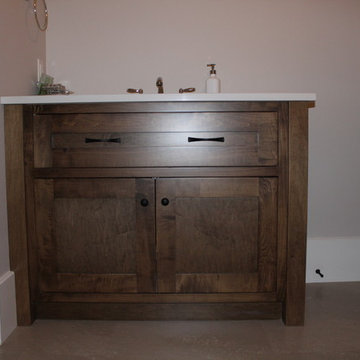
Inspiration for a large transitional bathroom remodel in Toronto with shaker cabinets, medium tone wood cabinets, gray walls, an undermount sink and quartz countertops







 Trinity Mercantile & Design
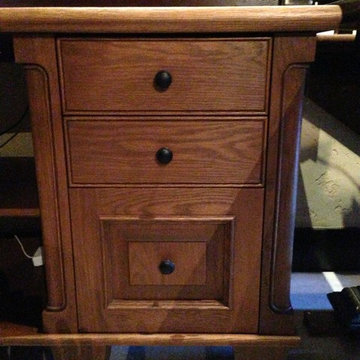

Detail of the quarter sawn oak cabinets. It takes a very skilled craftsman to keep these margins!
Photo Lisa Turner
Mid-sized trendy master black tile and stone tile slate floor corner shower photo in Atlanta with flat-panel cabinets, medium tone wood cabinets, beige walls, an undermount sink and granite countertops
Mid-sized trendy master black tile and stone tile slate floor corner shower photo in Atlanta with flat-panel cabinets, medium tone wood cabinets, beige walls, an undermount sink and granite countertops
 Savoia Woodworking
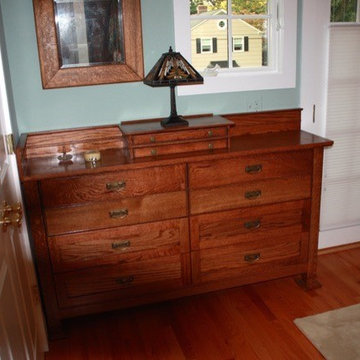
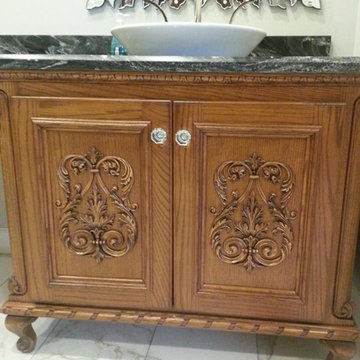
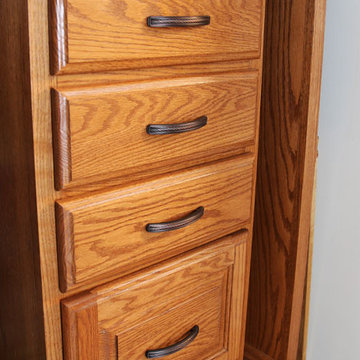
this beautiful dresser was constructed of red oak sourced right from the property it features full extension under mount soft close draw hardware and an integrated jewelry storage it was designed to fit snuggly between two doors to maximize storage space

 JM Kitchen & Bath Design
We love how the window design mirrors the glass fronted cabinets in this L shaped kitchen with breakfast nook and in island seating. It features glass front cabinets, sharker style doors, stainless steel hood, and appliances with hardwood floors. The backsplash is subway tile. The center island is a deep wood that matches the hardwood floor and sets off the white cabinets.


 Premier Quality Homes INC
Mid-sized cottage open concept kitchen photo with shaker cabinets, gray cabinets, quartz countertops, stainless steel appliances, an island and white countertops

 Bedenbaugh Designs Inc. and The Lynden Gallery
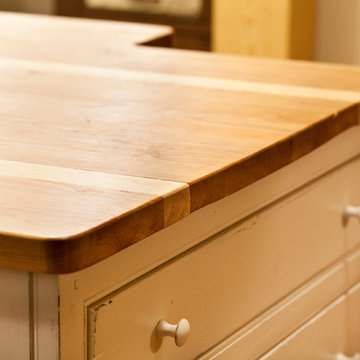
Island and refrigerator/freezer cabinetry by Timeless Kitchen Cabinetry, Arrington, TN. Chopping block island countertop. Photo: Gordon Dimmig
Arts and crafts kitchen photo in Burlington
Arts and crafts kitchen photo in Burlington

81