
Search results for "Begehbare" in Home Design Ideas
 Hollander Design
Charles Mayer
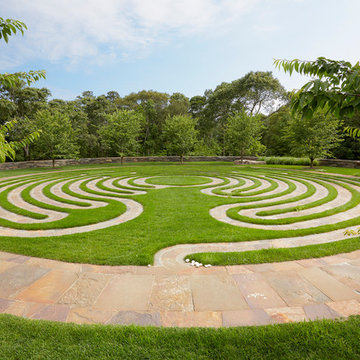
Photo of an eclectic full sun courtyard stone garden path in New York for summer.
Photo of an eclectic full sun courtyard stone garden path in New York for summer.

 designs by human.
Step into a contemporary luxury bathroom featuring a spacious walk-in shower with an innovative indoor-outdoor design, complete with a natural wood slat accent wall and a luxurious rain showerhead. This tranquil space boasts minimalist aesthetics, a floating vanity with a sleek white countertop and undermount sink, and stylish gray tile flooring, perfect for modern living and serene retreats.
 JKRC- Jason Klinge Residential Contracting
Paul Domzal- Photographer
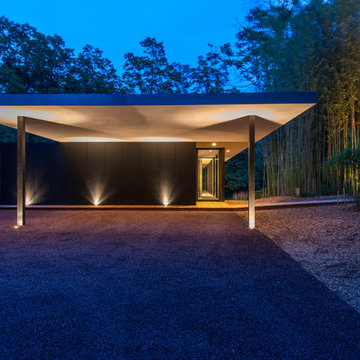
Inspiration for a modern black one-story flat roof remodel in New York
Inspiration for a modern black one-story flat roof remodel in New York
Find the right local pro for your project
 Mary Washer Designs
Kim Sargent

Example of a large asian beige two-story stucco exterior home design in Wichita with a hip roof
Example of a large asian beige two-story stucco exterior home design in Wichita with a hip roof
 Workshop Cabinets & Design Inc.

Walk-in closet - large transitional gender-neutral medium tone wood floor and brown floor walk-in closet idea in Calgary with open cabinets and white cabinets
 Cherie Cordellos Photography
cherie Cordellos Photography

Example of a small minimalist light wood floor walk-in closet design in San Francisco with open cabinets and white cabinets
Example of a small minimalist light wood floor walk-in closet design in San Francisco with open cabinets and white cabinets
 User
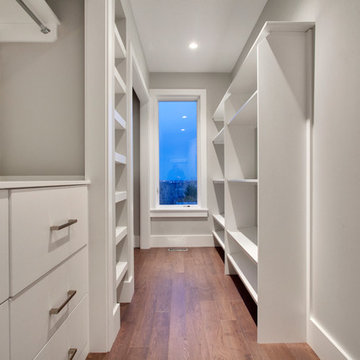
UserSmall minimalist gender-neutral medium tone wood floor walk-in closet photo in Calgary with flat-panel cabinets and white cabinets
 Project Guru
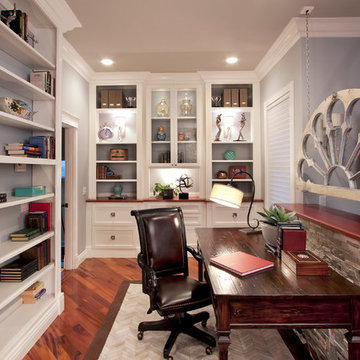
Texture, color and lighting combine to create a warm and serene feel in this library and office space carved out of a large master bedroom renovation, Ample built-in storage drawers with stunning doorknob pulls complete the look. Photo: Timothy Manning www.manningmagic.com
 Ryan Smith Builders, LLC.
ryansmithbuilders.com
chadchenierphotography.com

Inspiration for a large timeless u-shaped medium tone wood floor kitchen remodel in New Orleans with a double-bowl sink, recessed-panel cabinets, distressed cabinets, granite countertops, white backsplash, stone tile backsplash, stainless steel appliances and an island
Inspiration for a large timeless u-shaped medium tone wood floor kitchen remodel in New Orleans with a double-bowl sink, recessed-panel cabinets, distressed cabinets, granite countertops, white backsplash, stone tile backsplash, stainless steel appliances and an island
 User
UserMark Menjivar Photography

Example of a large classic men's marble floor walk-in closet design in Austin with open cabinets and medium tone wood cabinets
Example of a large classic men's marble floor walk-in closet design in Austin with open cabinets and medium tone wood cabinets
 The Organized Home

Walk-in closet - large contemporary gender-neutral carpeted and beige floor walk-in closet idea in Chicago with flat-panel cabinets and gray cabinets
 Starbuck Realty
Homevisit
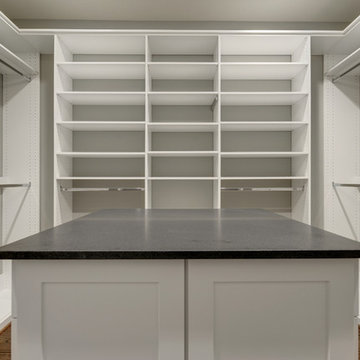
Example of a large farmhouse gender-neutral medium tone wood floor walk-in closet design in DC Metro with shaker cabinets and white cabinets
Example of a large farmhouse gender-neutral medium tone wood floor walk-in closet design in DC Metro with shaker cabinets and white cabinets

 Barrington Homes, LLC.
Ed Rombout
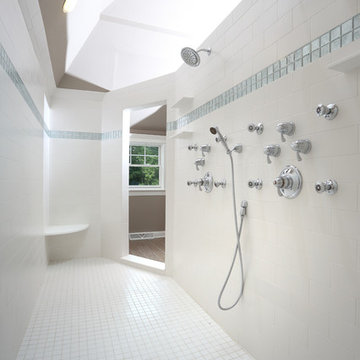
Double shower - traditional beige tile and ceramic tile ceramic tile double shower idea with white walls
Double shower - traditional beige tile and ceramic tile ceramic tile double shower idea with white walls
 Milstone Sarl
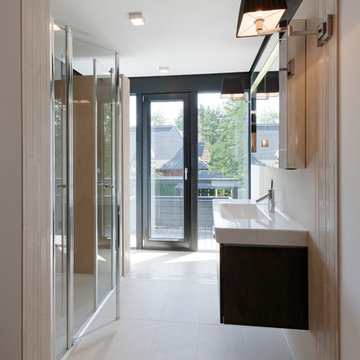
Large trendy beige tile limestone floor alcove shower photo in Stuttgart with flat-panel cabinets, black cabinets, beige walls and an integrated sink
 Milstone Sarl

Inspiration for a huge contemporary gray tile and stone tile freestanding bathtub remodel in Stuttgart with dark wood cabinets, white walls, a vessel sink and wood countertops

 Darcy Bean Custom Construction Inc.
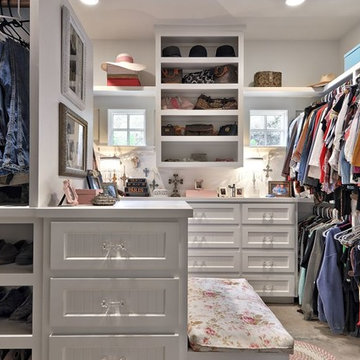
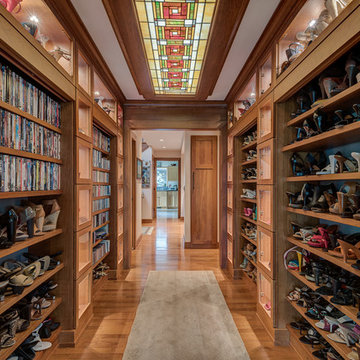
This hallway is in the middle of the house and connects the entryway with the family room. All the display nooks are lighted with LED's and the shelves in the upper areas are adjustable and angled down to allow better viewing. The open shelves can be closed off with the pull down doors. The ceiling features a custom made back lit stained glass panel.
#house #glasses #custommade #backlit #stainedglass #features #connect #light #led #entryway #viewing #doors #ceiling #displays #panels #angle #stain #lighted #closed #hallway #shelves
 Mary Anne Smiley Interiors
Danny Piassick

Example of a mid-sized 1960s men's porcelain tile walk-in closet design in Austin with flat-panel cabinets and light wood cabinets
Example of a mid-sized 1960s men's porcelain tile walk-in closet design in Austin with flat-panel cabinets and light wood cabinets
 Renovation Artistry
Basement Renovation
Photos: Rebecca Zurstadt-Peterson

Mid-sized elegant gray tile and stone tile porcelain tile sauna photo in Portland with shaker cabinets, medium tone wood cabinets, a one-piece toilet, beige walls, an undermount sink and granite countertops
Mid-sized elegant gray tile and stone tile porcelain tile sauna photo in Portland with shaker cabinets, medium tone wood cabinets, a one-piece toilet, beige walls, an undermount sink and granite countertops
2