
Search results for "Beginne" in Home Design Ideas


 Jeremy Lew & Assoc., Inc.
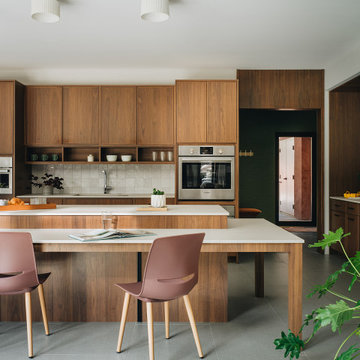
1960s l-shaped gray floor eat-in kitchen photo in Chicago with an undermount sink, flat-panel cabinets, medium tone wood cabinets, white backsplash, stainless steel appliances, an island and white countertops
Find the right local pro for your project
 Ven Studio Architects
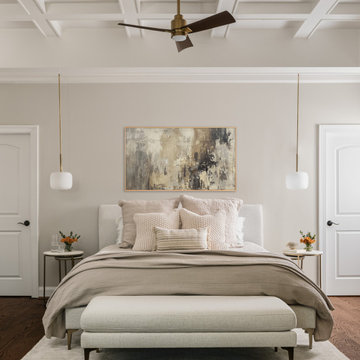
This renovated sitting room in the Primary Bedroom features a new fireplace surround, windows, coffered ceiling, and direct access to a new private balcony. Two separate custom closets flank the bed.
 Ariel Bleich Design
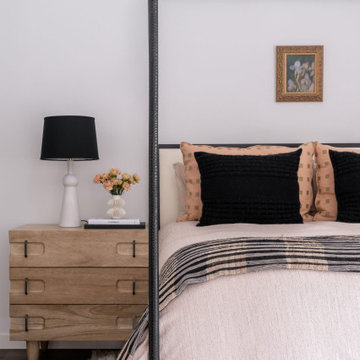
Primary Bedroom with modern steel canopy bed, eclectic bed linens, rustic wood nightstands.
Example of a transitional master dark wood floor and brown floor bedroom design in Austin with white walls
Example of a transitional master dark wood floor and brown floor bedroom design in Austin with white walls

 ReVision Design + Build
© Ascendant Imaging
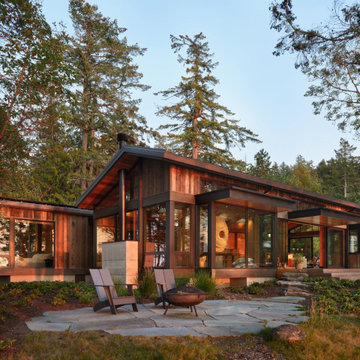
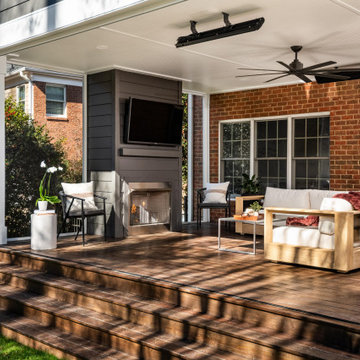
Large transitional wood railing back porch idea in Charlotte with a fireplace, decking and a roof extension
Large transitional wood railing back porch idea in Charlotte with a fireplace, decking and a roof extension
 Lauren Evans Interiors, LLC

Transitional open concept light wood floor, beige floor and exposed beam living room photo in San Francisco with white walls, a ribbon fireplace and a wall-mounted tv
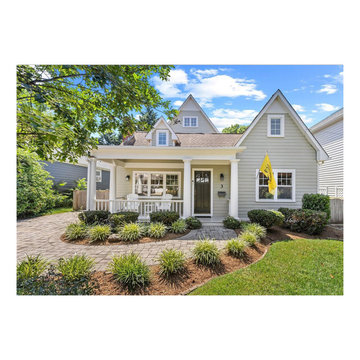
 Gina Fitzsimmons ASID NKBA
The Cutest House!!!!
Example of a beach style exterior home design in Baltimore
Example of a beach style exterior home design in Baltimore
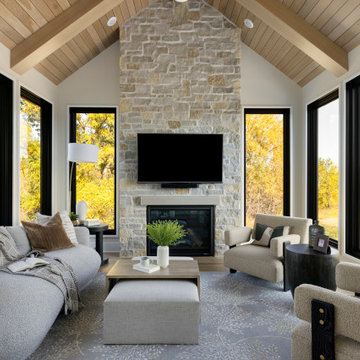
 Zawadski Homes Inc.
Inspiration for a large transitional light wood floor sunroom remodel in Minneapolis with a standard fireplace and a stone fireplace
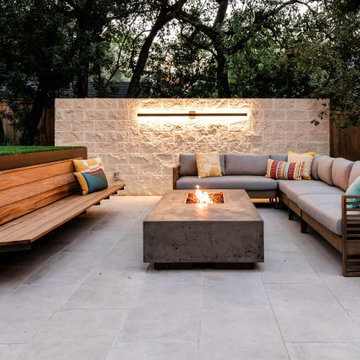
 austin outdoor design
This cozy and modern outdoor seating area centers around a sleek concrete fire pit, providing warmth and ambiance for evening gatherings. A custom-built floating wooden bench adds a rustic, handcrafted touch, contrasting beautifully with the contemporary sectional sofa, which is adorned with colorful accent pillows for a pop of color. The neutral porcelain patio and stone wall create a clean backdrop, while the integrated wall lighting adds soft illumination, enhancing the intimate atmosphere.
The mix of materials—wood, stone, and concrete—creates a balanced, inviting space that is perfect for relaxation or entertaining. Whether enjoying the fire or simply lounging with friends, this outdoor living area offers a stylish and comfortable retreat.



 Urban Oasis Landscape Design
The uneven back yard was graded into ¬upper and lower levels with an industrial style, concrete wall. Linear pavers lead the garden stroller from place to place alongside a rain garden filled with swaying grasses that spans the side yard and culminates at a gracefully arching pomegranate tree, branches laden with impossibly red blossoms and fruit.
 Four Brothers Design + Build
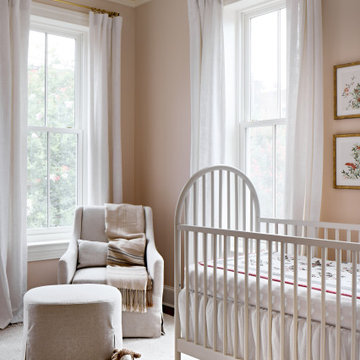
Mid-sized elegant girl dark wood floor and brown floor nursery photo in DC Metro with pink walls

 Kowalske Kitchen & Bath

Example of a small transitional l-shaped ceramic tile and gray floor utility room design in Milwaukee with an undermount sink, recessed-panel cabinets, white cabinets, blue walls, a side-by-side washer/dryer and gray countertops


 Let's Remodel

In this bathroom, the client wanted the contrast of the white subway tile and the black hexagon tile. We tiled up the walls and ceiling to create a wet room feeling.
 Inge Daniels Design LLC

Circulation between outdoor rooms is elevated to a sensory experience with the smells of lavender & thyme, the crunch of crushed stone underfoot, and the subtle transitions of grade.
 Juice Landscape Design


Ultimate backyard escape. Never mowed. Watered once a week. Gorgeous mediterranean garden for a contemporary lifestyle.
Design ideas for a large mediterranean drought-tolerant and full sun backyard gravel flower bed in Los Angeles for summer.
Design ideas for a large mediterranean drought-tolerant and full sun backyard gravel flower bed in Los Angeles for summer.
4