
Search results for "Beginner pictures" in Home Design Ideas

 Holly Bender Interiors
Scott Hargis Photography
Home design - modern home design idea in San Francisco with gray walls
Home design - modern home design idea in San Francisco with gray walls

 User
UserThis is an organic Lime Wash done with a true lime wash product as opposed to a brick mortar or concrete that is often seen on new houses. This product can be applied as a solid coating making the surface completely white, or can be applied and "washed off" in many artistic ways, as seen here. If you hate your brick or just want something unique this is a great option!
Photo credit: Jeff Murrey

 B. Jane Gardens
Ryann Ford
This is an example of a contemporary partial sun concrete paver landscaping in Austin with a fire pit.
This is an example of a contemporary partial sun concrete paver landscaping in Austin with a fire pit.
Find the right local pro for your project

 Boyce Design + Build
The family room updates included replacing the existing brick fireplace with natural stone and adding a custom floating mantel, installing a gorgeous coffered ceiling and re-configuring the built- ins.

 Hendrickson Interiors
Inspiration for a transitional built-in desk light wood floor and brown floor home office remodel in Tampa with white walls

 Jennifer Garner Interiors
Photography: Michael Hunter
Mid-sized 1960s medium tone wood floor family room photo in Austin with a wall-mounted tv and multicolored walls
Mid-sized 1960s medium tone wood floor family room photo in Austin with a wall-mounted tv and multicolored walls
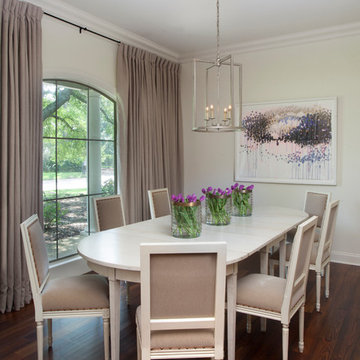
 TY LARKINS INTERIORS
Chad Chenier Photography
Inspiration for a transitional dark wood floor dining room remodel in New Orleans with beige walls
Inspiration for a transitional dark wood floor dining room remodel in New Orleans with beige walls

Sponsored
Sunbury, OH

J.Holderby - Renovations
Franklin County's Leading General Contractors - 2X Best of Houzz!

 Anna Brown Interiors, LLC
Example of a large classic white tile and marble tile marble floor, white floor and single-sink freestanding bathtub design in Nashville with light wood cabinets, marble countertops, white countertops, a built-in vanity and flat-panel cabinets
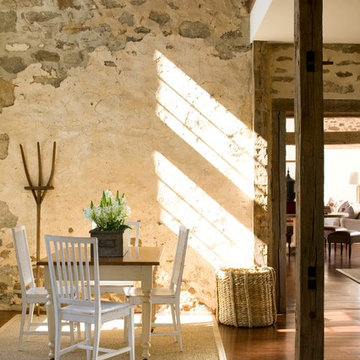
 Michelle Drollette Architect
John Bessler for Traditional Home
Inspiration for a country dark wood floor kitchen/dining room combo remodel in New York with beige walls
Inspiration for a country dark wood floor kitchen/dining room combo remodel in New York with beige walls
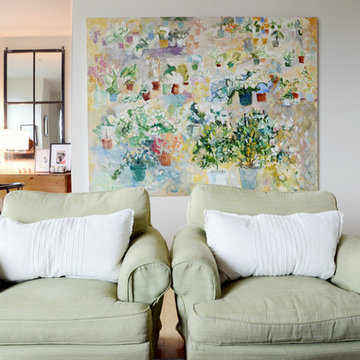
![Design Fixation [Faith Provencher]](https://st.hzcdn.com/fimgs/07a3fbf7003fc8b3_6655-w32-h32-b0-p0--.jpg) Design Fixation [Faith Provencher]
Design Fixation [Faith Provencher]Photo: Faith Towers © 2018 Houzz
Inspiration for a transitional living room remodel in Providence
Inspiration for a transitional living room remodel in Providence


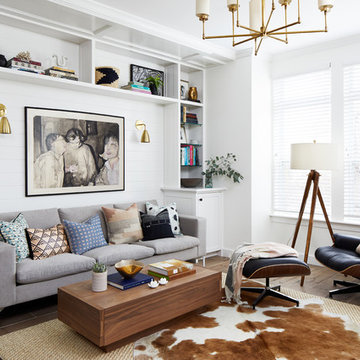
 Rill Architects
Stacy Goldberg
Living room - transitional open concept brown floor living room idea in DC Metro with a bar and white walls
Living room - transitional open concept brown floor living room idea in DC Metro with a bar and white walls

 Jamaica Cottage Shop Inc
via our website ~ This greenhouse is an original design by Jamaica Cottage Shop. The five six-light (true light) barn sash windows are hinged to open out, making this design comfortable and easy to use. An additional window in the gable end allows extra light and enhances the charm of this little cottage. The roofing material is corrugated translucent fiberglass, allowing the light to further penetrate but not to overheat the building with direct sun light. There is no floor to worry about rotting away. The cottage sits on a layer of treated lumber, and we suggest it be placed on a layer of brick or stone, gravel, or directly on the ground. A complete wrap-around shelf provides ample work and plant space. The overall height is 8’6″. The greenhouse in this picture has been customized with a salvaged front door that has been painted red and handmade wrought iron (local) scroll hinges, which we carry as an option. These shed kits take one person approximately 25 hours to assemble. Designed for the beginner carpenter, the kit pieces are color coded, part numbered and detailed in an exploded view. Hand made in Vermont from native rough sawn hemlock and pine lumber, the pre-cut lumber package includes all fastening hardware, roofing, and step-by-step plans.
Also available as diy garden shed plans or as fully assembled greenhouses.

Sponsored
Columbus, OH

Wannemacher Interiors
Customized Award-Winning Interior Design Solutions in Franklin Cnty OH

 Ky-Kan Coatings
Concrete can be made to look like any substance. Tile, stone, wood, brick, etc. With unlimited color options, Ky-Kan Coatings can transform any room in your home or business using lightweight, beautiful concrete.

 Zelaya Properties LLC
We used: Custom cherry cabinetry in Arts & Crafts Shaker style by Kabinart in Boulder and Espresso stains. Liberty Hardware Venetian bronze 1-1/2" cabinet knobs. KitchenAid Architect II Series 22 CF counter-depth French door refrigerator. KitchenAid Architect Series II 27" convection single wall oven. KitchenAid 36" 6-burner dual fuel freestanding commercial-style range. KitchenAid Architect II Series 24" dishwasher. Sharp Insight Pro Series 24" built-in microwave drawer (Model #KB6524PS). Crystorama Solaris 12" wide pendant lights in English bronze. Granite countertops in Brown Fantasy. 3"x6" polished marble backsplash.
Paint colors:
Walls: Glidden Silver Cloud 30YY 63/024
Ceilings/Trims/Doors: Glidden Swan White GLC23
Robert B. Narod Photography

 Kestrel Shutters & Doors
These traditional closet doors feature smaller, fixed louvers in the top and colonial raised panels in the bottom and are custom sized to fit your openings.
To receive a quote on our Fixed Louver over Raised Panel doors follow the "Visit Store" link: below.

 Moss Yaw Design studio
Engineered cedar siding creates beautiful gray-blue tones at the exterior of the home, while adding a textural element to activate the simple exterior design.

Sponsored
Sunbury, OH
J.Holderby - Renovations
Franklin County's Leading General Contractors - 2X Best of Houzz!


 Homestead Doors, Inc.
Door #10
FP3190
Flat 3 Panel Interior Door with Farmhouse Sticking
Solid Poplar stiles and rails
MDF panels
Painted White
1 x 4 door casing
1 x 6 baseboard
Bravura 336B door knob
Call us for a quote on your door project
419-684-9582
Visit https://www.door.cc
 Tellurian Construction
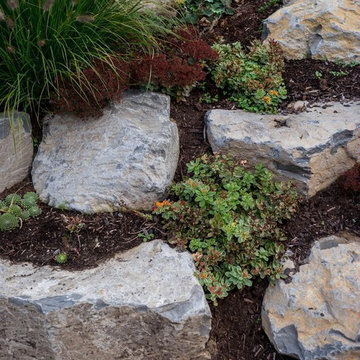
Inspiration for a mid-sized traditional full sun front yard retaining wall landscape in Portland.
1