
Search results for "Behavioural patterns" in Home Design Ideas
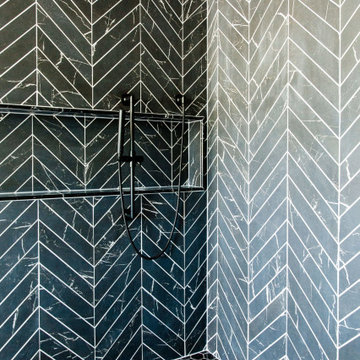




Find the right local pro for your project

 Donna Denney, Independent Interior Designer
Example of a mid-sized transitional formal and open concept light wood floor living room design with yellow walls, a standard fireplace, a brick fireplace and no tv


 TrulyHome Concrete
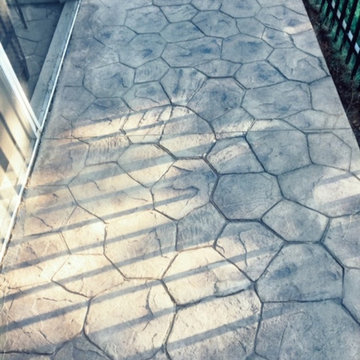
Random stone stamped patio ideas
Inspiration for a mid-sized timeless stamped concrete patio remodel in Raleigh with no cover
Inspiration for a mid-sized timeless stamped concrete patio remodel in Raleigh with no cover






 Sarana Tile
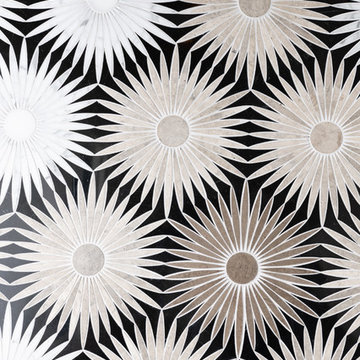
CUSTOM VENT CALL SHOWROOM FOR DETAILS .
MARBLE MOSAIC SA-001
Large transitional master gray tile and mosaic tile marble floor bathroom photo in Toronto with open cabinets, gray cabinets, a one-piece toilet, gray walls, a console sink and marble countertops
Large transitional master gray tile and mosaic tile marble floor bathroom photo in Toronto with open cabinets, gray cabinets, a one-piece toilet, gray walls, a console sink and marble countertops

 Ranieri Construction LLC
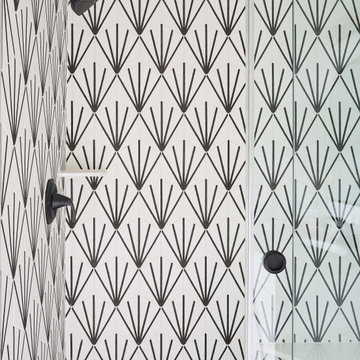
Black and white geometric print tile in the bathroom and laundry room
Inspiration for a small kids' black and white tile and porcelain tile porcelain tile and black floor alcove shower remodel in Las Vegas with flat-panel cabinets, brown cabinets, a two-piece toilet, gray walls, an undermount sink, quartz countertops and multicolored countertops
Inspiration for a small kids' black and white tile and porcelain tile porcelain tile and black floor alcove shower remodel in Las Vegas with flat-panel cabinets, brown cabinets, a two-piece toilet, gray walls, an undermount sink, quartz countertops and multicolored countertops




 Erika Gurskyte Pace
Master bedroom classy chic decor. Custom made curtains, chair, bed board
Inspiration for a mid-sized timeless master medium tone wood floor bedroom remodel with white walls
Inspiration for a mid-sized timeless master medium tone wood floor bedroom remodel with white walls



 address designs

This tiny jewel of a Powder Room was once a hall closet. Now its textural wallpaper, floating wall-mounted sink, marble mosaic floor tile, and brass finishes tell a brand new story. (More images to come!)



 Vandeck Builders
This multi-level terrace was designed as part of a new construction project in Whitestone, Queens. The client requested a modern and minimalistic outdoor living space that would accommodate their large family while blending seamlessly with the architectural design of the house. From the third-floor terrace to the ground-level deck and water dock, this project offers functional outdoor living areas with uninterrupted water views.
 Don Foote Contracting
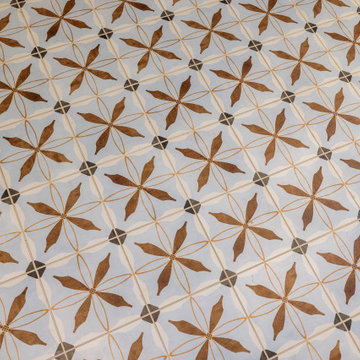
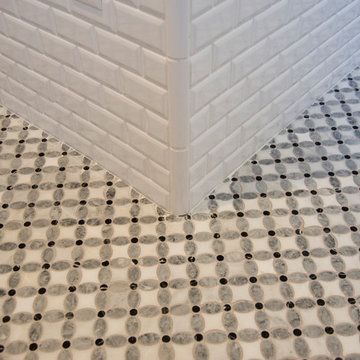
Tile floor detail in guest bath.
Todd Gieg Photography
Example of a classic home design design in Boston
Example of a classic home design design in Boston


15