
Search results for "Behind" in Home Design Ideas
 Morgan Howarth Photography
Morgan Howarth Photography
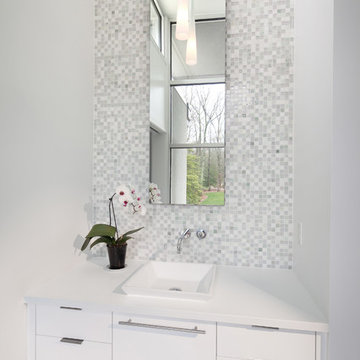
Trendy powder room photo in Baltimore with a vessel sink
Trendy powder room photo in Baltimore with a vessel sink

 Patrick Schmitt, designer Inc.
Custom wet bar
Large transitional galley dark wood floor and brown floor seated home bar photo in Portland with open cabinets, blue cabinets and granite countertops
Large transitional galley dark wood floor and brown floor seated home bar photo in Portland with open cabinets, blue cabinets and granite countertops
 TRG Architecture + Interior Design
Bernard Andre

Example of a large trendy gray tile bathroom design in San Francisco with open cabinets, a one-piece toilet, gray walls, an integrated sink and concrete countertops
Example of a large trendy gray tile bathroom design in San Francisco with open cabinets, a one-piece toilet, gray walls, an integrated sink and concrete countertops
Find the right local pro for your project

 Robeson Design
The powder room has a beautiful sculptural mirror that complements the mercury glass hanging pendant lights. The chevron tiled backsplash adds visual interest while creating a focal wall.

 Leslie Goodwin Photography
© Leslie Goodwin Photography
Design + Architecture by Strickland Mateljan, http://smda.ca
Interior Design by One Three Design, http://www.onethreedesign.ca



 Jordan Iverson Signature Homes
KuDa Photography 2013
Example of a large trendy bathroom design in Portland with a vessel sink, dark wood cabinets, quartz countertops, shaker cabinets, a two-piece toilet, beige walls and white countertops
Example of a large trendy bathroom design in Portland with a vessel sink, dark wood cabinets, quartz countertops, shaker cabinets, a two-piece toilet, beige walls and white countertops

Sponsored
Sunbury, OH

J.Holderby - Renovations
Franklin County's Leading General Contractors - 2X Best of Houzz!

 Paxton Place Design
Family room - large eclectic enclosed medium tone wood floor and brown floor family room idea in Dallas with white walls and a media wall

 DGI Design x Build
Heading into the primary bedroom, we intended to design a space that felt both fresh and clean yet warm and inviting. We created a touch of drama and depth with a deep blue accent wall behind the bed and nightstands.

 Signature Designs Kitchen | Bath | Interiors
Our client desired a bespoke farmhouse kitchen and sought unique items to create this one of a kind farmhouse kitchen their family. We transformed this kitchen by changing the orientation, removed walls and opened up the exterior with a 3 panel stacking door.
The oversized pendants are the subtle frame work for an artfully made metal hood cover. The statement hood which I discovered on one of my trips inspired the design and added flare and style to this home.
Nothing is as it seems, the white cabinetry looks like shaker until you look closer it is beveled for a sophisticated finish upscale finish.
The backsplash looks like subway until you look closer it is actually 3d concave tile that simply looks like it was formed around a wine bottle.
We added the coffered ceiling and wood flooring to create this warm enhanced featured of the space. The custom cabinetry then was made to match the oak wood on the ceiling. The pedestal legs on the island enhance the characterizes for the cerused oak cabinetry.
Fabulous clients make fabulous projects.


Example of a small minimalist master white tile and porcelain tile porcelain tile alcove bathtub design in Phoenix with a two-piece toilet, gray walls and a pedestal sink

 William Byrd Homes
Gorgeous Remodel- We remodeled the 1st Floor of this beautiful water front home in Wexford Plantation, on Hilton Head Island, SC. We added a new pool and spa in the rear of the home overlooking the scenic harbor. The marble, onyx and tile work are incredible!

Sponsored
Delaware, OH

Buckeye Basements, Inc.
Central Ohio's Basement Finishing ExpertsBest Of Houzz '13-'21

 Bearded Builders, Baltimore
Example of a mid-sized transitional 3/4 white tile and ceramic tile ceramic tile and blue floor drop-in bathtub design in Baltimore with flat-panel cabinets, medium tone wood cabinets, a one-piece toilet, gray walls, an integrated sink, solid surface countertops and white countertops

 Dillon Kyle Architects (DKA)
Casey Dunn Photography
Large cottage l-shaped light wood floor kitchen photo in Houston with an island, open cabinets, white cabinets, marble countertops, stainless steel appliances, a farmhouse sink, white backsplash and wood backsplash
Large cottage l-shaped light wood floor kitchen photo in Houston with an island, open cabinets, white cabinets, marble countertops, stainless steel appliances, a farmhouse sink, white backsplash and wood backsplash


 Grace Hill Design
Spacecrafting
Large mountain style underground beige floor and light wood floor basement photo in Minneapolis with beige walls
Large mountain style underground beige floor and light wood floor basement photo in Minneapolis with beige walls

Sponsored
Columbus, OH

Hope Restoration & General Contracting
Columbus Design-Build, Kitchen & Bath Remodeling, Historic Renovations

 River Architects
Chuck Choi
Minimalist eat-in kitchen photo in New York with flat-panel cabinets and stainless steel appliances
Minimalist eat-in kitchen photo in New York with flat-panel cabinets and stainless steel appliances

 Locale Design Build
Elegant bathroom photo in Minneapolis with recessed-panel cabinets, white cabinets and an undermount sink
 Dillon Kyle Architects (DKA)
Casey Dunn Photography
Example of a large cottage master gray tile, mosaic tile and white tile dark wood floor alcove bathtub design in Houston with an undermount sink, open cabinets, light wood cabinets, gray walls and marble countertops
Example of a large cottage master gray tile, mosaic tile and white tile dark wood floor alcove bathtub design in Houston with an undermount sink, open cabinets, light wood cabinets, gray walls and marble countertops
26