
Search results for "Behind" in Home Design Ideas
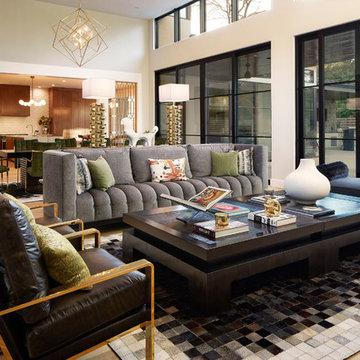
 Omniview Window and Door
Aaron Dougherty Photography
Example of a trendy open concept light wood floor living room design in Dallas with white walls
Example of a trendy open concept light wood floor living room design in Dallas with white walls
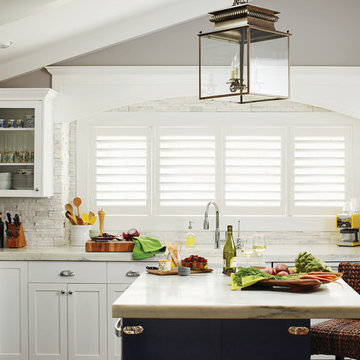
 Budget Blinds Serving Windsor and Brighton
Eat-in kitchen - large contemporary u-shaped eat-in kitchen idea in Orange County with an undermount sink, shaker cabinets, white cabinets, quartzite countertops, white backsplash, stone tile backsplash, stainless steel appliances and an island
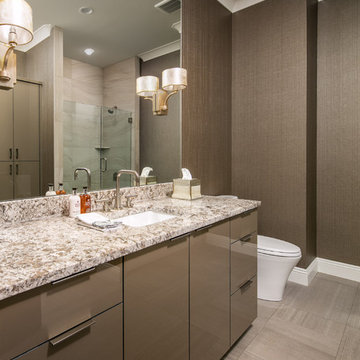
 Arjay Builders Inc.
Example of a mid-sized transitional 3/4 beige tile and porcelain tile porcelain tile and beige floor alcove shower design in Omaha with flat-panel cabinets, dark wood cabinets, brown walls, an undermount sink, granite countertops and a hinged shower door
Find the right local pro for your project
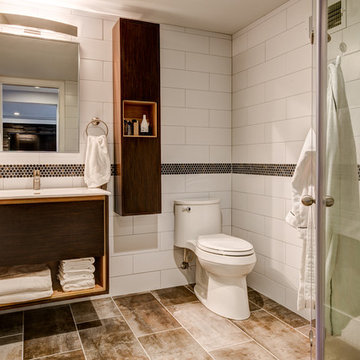
 Reliance Design Build
Mid-sized trendy 3/4 white tile and ceramic tile porcelain tile corner shower photo in Columbus with flat-panel cabinets, dark wood cabinets, a one-piece toilet, white walls, an integrated sink and solid surface countertops
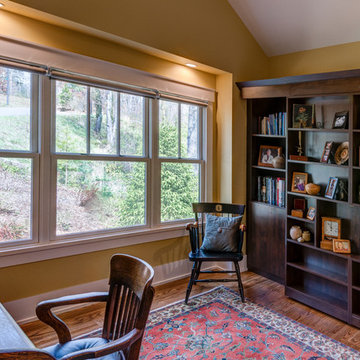
 Living Stone Design + Build
Mid-sized arts and crafts freestanding desk medium tone wood floor and brown floor home office library photo with beige walls

 Rinaldi Designs Inc.
Mid-sized eclectic master carpeted and gray floor bedroom photo in New York with white walls, a standard fireplace and a brick fireplace
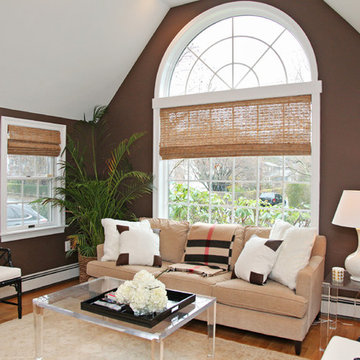
 Anne O'Connor Interiors
Family room - mid-sized contemporary enclosed medium tone wood floor and brown floor family room idea in DC Metro with no fireplace, a tv stand and brown walls

Sponsored
Delaware, OH

Buckeye Basements, Inc.
Central Ohio's Basement Finishing ExpertsBest Of Houzz '13-'21

 RE.BLOOM COMPANY

Inspiration for a large 1950s open concept carpeted and beige floor home theater remodel in Portland with green walls and a projector screen
 RE.BLOOM COMPANY
Large 1950s open concept beige floor home theater photo in Portland with green walls and a projector screen
 User
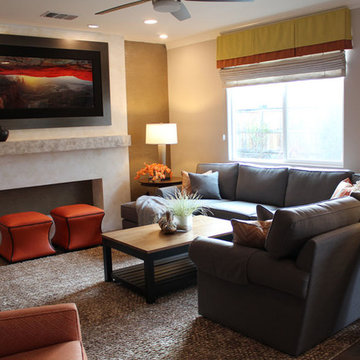
UserCrisp bright accents contrast the neutral tones blended with varying texture and pattern for an interesting and exciting space.
Mid-sized trendy formal and enclosed medium tone wood floor and brown floor living room photo in Sacramento with gray walls and no tv
Mid-sized trendy formal and enclosed medium tone wood floor and brown floor living room photo in Sacramento with gray walls and no tv
 RSZ Design Development
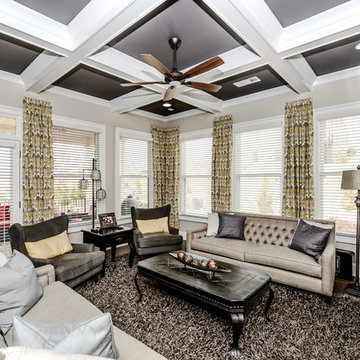
Example of a mid-sized transitional enclosed dark wood floor living room design in Atlanta with gray walls, a standard fireplace, a stone fireplace and a wall-mounted tv
 Weisshouse
Photo by Adam Milliron
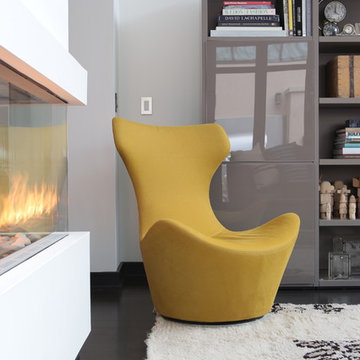
Example of a large trendy open concept and formal dark wood floor and black floor living room design with white walls, a two-sided fireplace, a plaster fireplace and a tv stand
Example of a large trendy open concept and formal dark wood floor and black floor living room design with white walls, a two-sided fireplace, a plaster fireplace and a tv stand
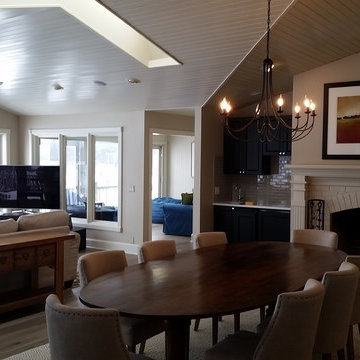
 Detailed Paint Co.
Living area with small bar and fireplace looking out over snow covered lake.
Trendy open concept dark wood floor family room photo in Grand Rapids with beige walls, a standard fireplace, a brick fireplace and a tv stand
Trendy open concept dark wood floor family room photo in Grand Rapids with beige walls, a standard fireplace, a brick fireplace and a tv stand

Sponsored
Columbus, OH

Hope Restoration & General Contracting
Columbus Design-Build, Kitchen & Bath Remodeling, Historic Renovations
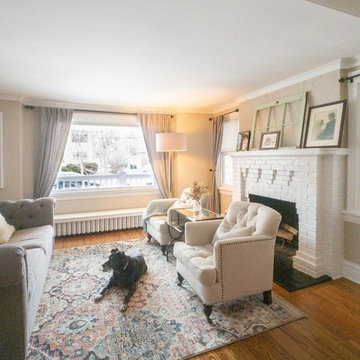
 Roveda Design, Inc.
Large transitional enclosed medium tone wood floor and brown floor living room photo in Chicago with gray walls, a standard fireplace, a brick fireplace and no tv
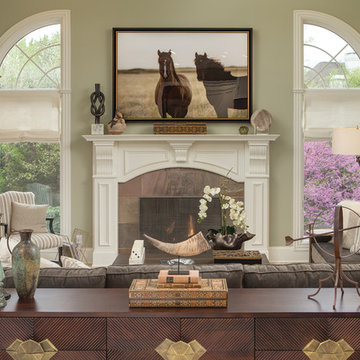
 Southerly Abode
Photography by Philip Slowiak
Large transitional living room photo in Atlanta with green walls, a standard fireplace and a tile fireplace
Large transitional living room photo in Atlanta with green walls, a standard fireplace and a tile fireplace
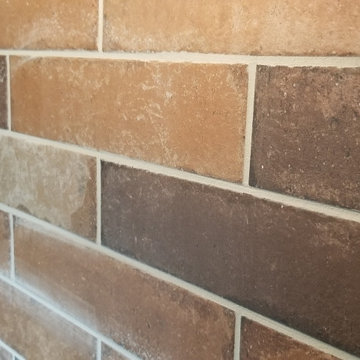
 Tracy Tesmer Design Remodeling
Small Galley Condo Kitchen Remodel
Inspiration for a small transitional galley slate floor and multicolored floor enclosed kitchen remodel in Atlanta with an undermount sink, flat-panel cabinets, light wood cabinets, quartz countertops, red backsplash, porcelain backsplash, stainless steel appliances and white countertops
Inspiration for a small transitional galley slate floor and multicolored floor enclosed kitchen remodel in Atlanta with an undermount sink, flat-panel cabinets, light wood cabinets, quartz countertops, red backsplash, porcelain backsplash, stainless steel appliances and white countertops


 Monteyne Architecture Works Inc.
Photo: Lindsay Reid Photo
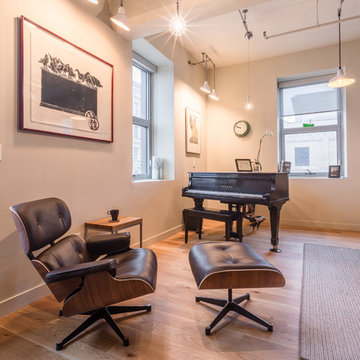
Inspiration for an industrial open concept light wood floor living room remodel with beige walls
Inspiration for an industrial open concept light wood floor living room remodel with beige walls
 SMPL Design Studio
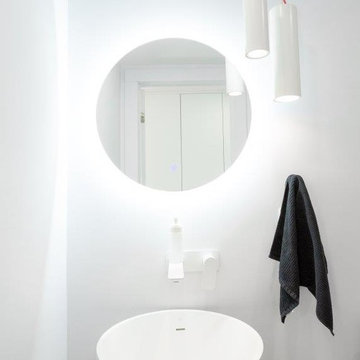
Example of a small danish 3/4 white tile and ceramic tile white floor freestanding bathtub design in Toronto with a wall-mount toilet, white walls and a pedestal sink
 Cruz Custom Homes
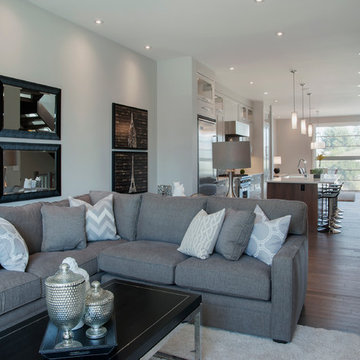
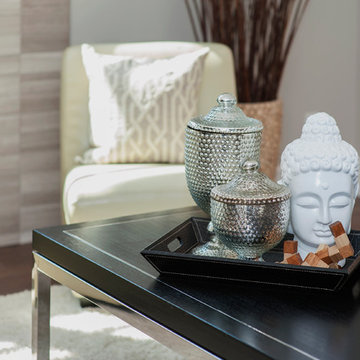
Example of a large trendy open concept living room design in Calgary with gray walls
41