
Search results for "Beige striped wall" in Home Design Ideas

 Scott Lawrence Photography
Scott Lawrence
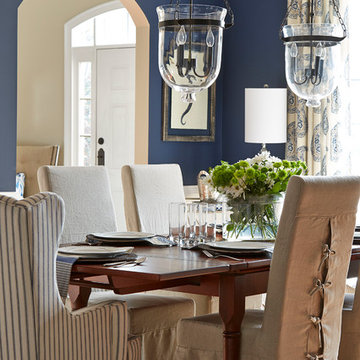
Inspiration for a large coastal look-out dark wood floor family room remodel in Chicago with blue walls
Inspiration for a large coastal look-out dark wood floor family room remodel in Chicago with blue walls

 User
UserMarcel Page Photography
Inspiration for a small contemporary open concept light wood floor living room remodel in Chicago with orange walls and no fireplace
Inspiration for a small contemporary open concept light wood floor living room remodel in Chicago with orange walls and no fireplace

 Krista + Home
Study room - large transitional freestanding desk light wood floor and beige floor study room idea in Miami with gray walls
Find the right local pro for your project

 Visbeen Architects
The Laurel was a project that required a rigorous lesson in southern architectural vernacular. The site being located in the hot climate of the Carolina shoreline, the client was eager to capture cross breezes and utilize outdoor entertainment spaces. The home was designed with three covered porches, one partially covered courtyard, and one screened porch, all accessed by way of French doors and extra tall double-hung windows. The open main level floor plan centers on common livings spaces, while still leaving room for a luxurious master suite. The upstairs loft includes two individual bed and bath suites, providing ample room for guests. Native materials were used in construction, including a metal roof and local timber.

 Studio M Interiors
Scott Amundson Photography
Example of a mid-sized classic built-in desk multicolored floor craft room design in Minneapolis with gray walls
Example of a mid-sized classic built-in desk multicolored floor craft room design in Minneapolis with gray walls

 HOME & DESIGN MAGAZINE NAPLES
This home was featured in the January 2016 edition of HOME & DESIGN Magazine. To see the rest of the home tour as well as other luxury homes featured, visit http://www.homeanddesign.net/beauty-exemplified-british-west-indies-style/


Sponsored
Columbus, OH

Structural Remodeling
Franklin County's Heavy Timber Specialists | Best of Houzz 2020!

 Distinctive Design + Build + Remodel
This used to be a musty utility area. We converted it into a playroom for the kids complete with built-in alcove beds and a full bathroom. This innovative design won a Contractor of the Year award from the National Association of the Remodeling Industry. http://www.houzz.com/pro/wquarles/william-quarles-photography

 CT Design
Bright open space with a camel leather midcentury sofa, and marled grey wool chairs. Black marble coffee table with brass legs.
Inspiration for a mid-sized 1960s open concept light wood floor and beige floor living room remodel in Denver with white walls, a standard fireplace, a stone fireplace and a wall-mounted tv
Inspiration for a mid-sized 1960s open concept light wood floor and beige floor living room remodel in Denver with white walls, a standard fireplace, a stone fireplace and a wall-mounted tv

 Hampton Kitchens of Raleigh, Inc.
Inspiration for a timeless dark wood floor kitchen remodel in Raleigh with raised-panel cabinets, gray cabinets, gray backsplash, subway tile backsplash, paneled appliances, a peninsula and granite countertops
 AMW Design Studio
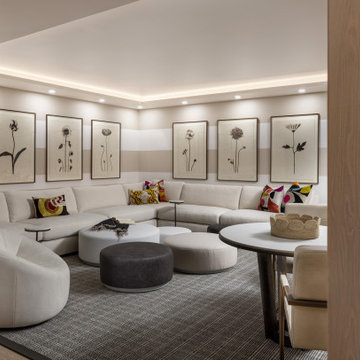
Inspiration for a contemporary light wood floor, beige floor and tray ceiling basement remodel in Detroit with beige walls
 Geoff Chick & Associates
Emerald Coast Real Estate Photography

Kids' bedroom - bedroom coastal boy medium tone wood floor kids' bedroom idea in Miami with blue walls
Kids' bedroom - bedroom coastal boy medium tone wood floor kids' bedroom idea in Miami with blue walls
 Ross Thiele & Son
Gail Owens
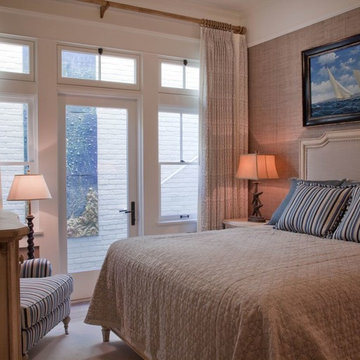
Bedroom - mid-sized coastal guest carpeted and beige floor bedroom idea in San Diego with beige walls and no fireplace
Bedroom - mid-sized coastal guest carpeted and beige floor bedroom idea in San Diego with beige walls and no fireplace


 Studio M Interiors
Inspiration for a mid-sized timeless open concept dark wood floor and brown floor family room remodel in Minneapolis with gray walls, a standard fireplace, a stone fireplace and a wall-mounted tv

 Friedman & Shields
Example of a large trendy master beige tile and porcelain tile dark wood floor and brown floor freestanding bathtub design in Phoenix with flat-panel cabinets, brown cabinets, beige walls, an undermount sink, quartzite countertops, a hinged shower door and white countertops

 Westlake Development Group, LLC
Blackstone Edge Photography
Example of a large beach style master gray tile and porcelain tile porcelain tile freestanding bathtub design in Portland with gray walls, flat-panel cabinets, white cabinets, solid surface countertops and a wall-mount sink
Example of a large beach style master gray tile and porcelain tile porcelain tile freestanding bathtub design in Portland with gray walls, flat-panel cabinets, white cabinets, solid surface countertops and a wall-mount sink

 Kim Grant Design Inc
Kim Grant, Architect;
Elizabeth Barkett, Interior Designer - Ross Thiele & Sons Ltd.;
Gail Owens, Photographer
Example of a beach style open concept medium tone wood floor living room design in San Diego with blue walls
Example of a beach style open concept medium tone wood floor living room design in San Diego with blue walls

Sponsored
Columbus, OH
Free consultation for landscape design!

Peabody Landscape Group
Franklin County's Reliable Landscape Design & Contracting
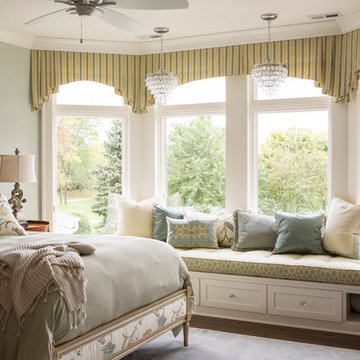


 Heritage Construction Companies, LLC.
Mid-sized transitional master gray tile and ceramic tile ceramic tile and beige floor freestanding bathtub photo in Minneapolis with white cabinets, green walls, an integrated sink, a one-piece toilet, marble countertops and recessed-panel cabinets
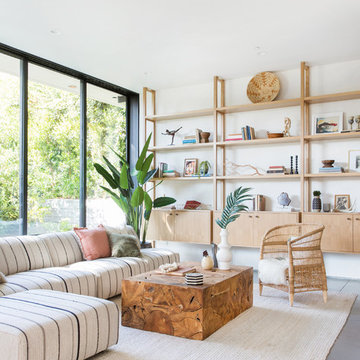
 Electric Bowery
Living room - contemporary concrete floor and gray floor living room idea in Los Angeles with white walls
24