
Search results for "Beige wallpaper" in Home Design Ideas
 Wyman Stokes Builder LLC
Daniel Newcomb
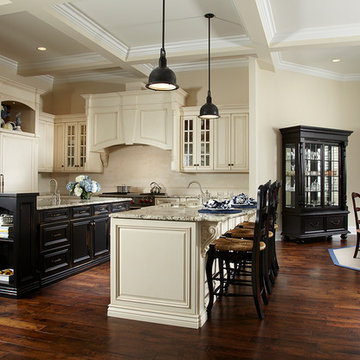
Example of a classic l-shaped dark wood floor eat-in kitchen design in Tampa with raised-panel cabinets, beige cabinets, beige backsplash, paneled appliances and beige walls
Example of a classic l-shaped dark wood floor eat-in kitchen design in Tampa with raised-panel cabinets, beige cabinets, beige backsplash, paneled appliances and beige walls

 Goodall Custom Cabinetry
Living room - traditional formal dark wood floor living room idea in Phoenix with beige walls, a standard fireplace and a media wall
 Dee Ann Design LLC

Inspiration for a large contemporary master bedroom remodel in New York with gray walls
Find the right local pro for your project
![Seaport Family Residence [Powder Room]](https://st.hzcdn.com/fimgs/6ac132b308c31497_5067-w360-h360-b0-p0--.jpg)
 Stanton Schwartz Design Group
Example of a transitional green floor powder room design in Boston with a two-piece toilet, gray walls and a pedestal sink
 Pamela Harvey Interiors
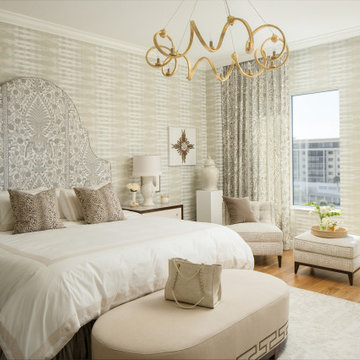
Our St. Pete studio designed this stunning pied-à-terre for a couple looking for a luxurious retreat in the city. Our studio went all out with colors, textures, and materials that evoke five-star luxury and comfort in keeping with their request for a resort-like home with modern amenities. In the vestibule that the elevator opens to, we used a stylish black and beige palm leaf patterned wallpaper that evokes the joys of Gulf Coast living. In the adjoining foyer, we used stylish wainscoting to create depth and personality to the space, continuing the millwork into the dining area.
We added bold emerald green velvet chairs in the dining room, giving them a charming appeal. A stunning chandelier creates a sharp focal point, and an artistic fawn sculpture makes for a great conversation starter around the dining table. We ensured that the elegant green tone continued into the stunning kitchen and cozy breakfast nook through the beautiful kitchen island and furnishings. In the powder room, too, we went with a stylish black and white wallpaper and green vanity, which adds elegance and luxe to the space. In the bedrooms, we used a calm, neutral tone with soft furnishings and light colors that induce relaxation and rest.
 Soul Interiors Design, LLC
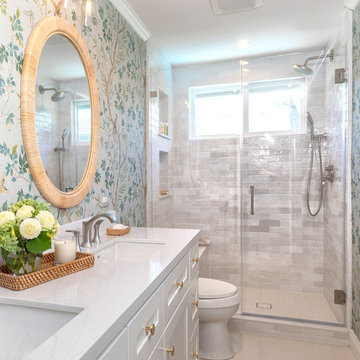
This La Verne project features a full renovation of two bathrooms, blending traditional style, calming colors, and natural textures for empty nesters seeking comfort, elegance, and ease.
This upstairs secondary bath features a serene palette, a custom vanity, and bird-themed wallpaper. Woven mirrors, brushed nickel fixtures, and elegant tile create a soft, nature-inspired retreat.

 Leah Impey Interior Design
Drop-in bathtub - scandinavian beige tile porcelain tile and single-sink drop-in bathtub idea in San Diego with flat-panel cabinets, light wood cabinets, white countertops and a floating vanity


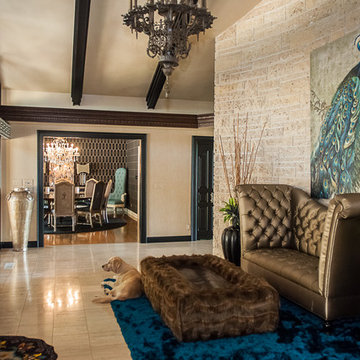
 CMI Construction
CMI Construction completed this large scale remodel of a mid-century home. Kitchen, bedrooms, baths, dining room and great room received updated fixtures, paint, flooring and lighting.

 Brandon Architects, Inc.
JERI KOEGEL
Home office - coastal freestanding desk medium tone wood floor home office idea in Orange County with beige walls
Home office - coastal freestanding desk medium tone wood floor home office idea in Orange County with beige walls

 Suburban Builders
When thinking of having family and friends over for dinner, nothing like having a spacious dining room to accommodate everyone comfortably! Suburban Builders always strive to create a dining space with convenient access to the kitchen and family and/or living rooms. Every detail is important; from the windows and wall panels to flooring and the right lighting.
#SuburbanBuilders
#CustomHomeBuilderArlingtonVA
#CustomHomeBuilderGreatFallsVA
#CustomHomeBuilderMcLeanVA
#CustomHomeBuilderViennaVA
#CustomHomeBuilderFallsChurchVA

 Denori Design
Powder room - mid-sized transitional dark wood floor powder room idea in Chicago with shaker cabinets, gray cabinets, a two-piece toilet, gray walls, a vessel sink and quartz countertops

 Garabedian Properties Custom Home Builder
Trendy bathroom photo in Dallas with flat-panel cabinets, beige walls, a vessel sink and black cabinets
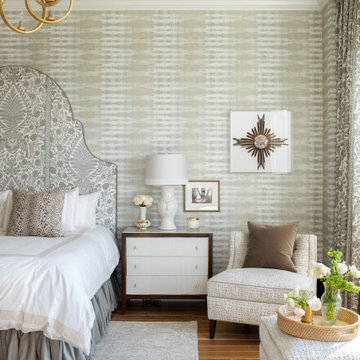 Pamela Harvey Interiors
Our St. Pete studio designed this stunning pied-à-terre for a couple looking for a luxurious retreat in the city. Our studio went all out with colors, textures, and materials that evoke five-star luxury and comfort in keeping with their request for a resort-like home with modern amenities. In the vestibule that the elevator opens to, we used a stylish black and beige palm leaf patterned wallpaper that evokes the joys of Gulf Coast living. In the adjoining foyer, we used stylish wainscoting to create depth and personality to the space, continuing the millwork into the dining area.
We added bold emerald green velvet chairs in the dining room, giving them a charming appeal. A stunning chandelier creates a sharp focal point, and an artistic fawn sculpture makes for a great conversation starter around the dining table. We ensured that the elegant green tone continued into the stunning kitchen and cozy breakfast nook through the beautiful kitchen island and furnishings. In the powder room, too, we went with a stylish black and white wallpaper and green vanity, which adds elegance and luxe to the space. In the bedrooms, we used a calm, neutral tone with soft furnishings and light colors that induce relaxation and rest.


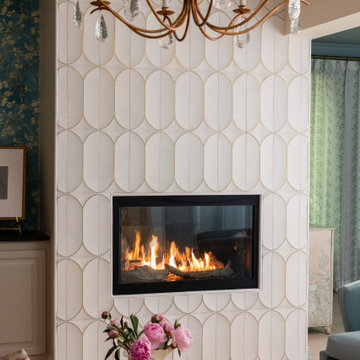
 Hoskins Interior Design
Inspiration for a mid-sized transitional formal and open concept light wood floor, beige floor and wallpaper living room remodel in Indianapolis with blue walls, a standard fireplace, a tile fireplace and a wall-mounted tv
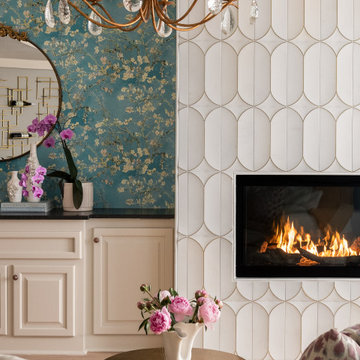 Hoskins Interior Design
Example of a mid-sized transitional formal and open concept light wood floor, beige floor and wallpaper living room design in Indianapolis with blue walls, a standard fireplace, a tile fireplace and a wall-mounted tv

 Alice Lane Home Collection
Design by Alice Lane Interior Design.
Photos by Nicole Gerulat.
Example of a mid-sized transitional gender-neutral carpeted and beige floor nursery design in Salt Lake City with beige walls
Example of a mid-sized transitional gender-neutral carpeted and beige floor nursery design in Salt Lake City with beige walls

Mid-sized transitional light wood floor and beige floor powder room photo in Miami with raised-panel cabinets, gray cabinets, a two-piece toilet, an undermount sink and marble countertops

Sponsored
Columbus, OH
Free consultation for landscape design!

Peabody Landscape Group
Franklin County's Reliable Landscape Design & Contracting

 Nystrom Design
Balancing modern architectural elements with traditional Edwardian features was a key component of the complete renovation of this San Francisco residence. All new finishes were selected to brighten and enliven the spaces, and the home was filled with a mix of furnishings that convey a modern twist on traditional elements. The re-imagined layout of the home supports activities that range from a cozy family game night to al fresco entertaining.
Architect: AT6 Architecture
Builder: Citidev
Photographer: Ken Gutmaker Photography
 Personal Touch Interiors

This was a guestroom done on a very tight budget. As the homeowners were very handy all the labour was done by the couple. The owner installed, sanded and stained the new hardwood himself , the wife made the drapes, cushions and reupholstered the headboard. All the tables and chest were purchased on Kijiji and refinished, up cycling all those pieces. All new lighting, accessories, area rug, cushions, art work complete this elegant look!
 Personal Touch Interiors

This was a guestroom done on a very tight budget. As the homeowners were very handy all the labour was done by the couple. The owner installed, sanded and stained the new hardwood himself , the wife made the drapes, cushions and reupholstered the headboard. All the tables and chest were purchased on Kijiji and refinished, up cycling all those pieces. All new lighting, accessories, area rug, cushions, art work complete this elegant look!
65