
Search results for "Beige wallpaper" in Home Design Ideas

 Beige and Bleu Design Studio
Inspiration for a small transitional white tile and subway tile medium tone wood floor and wallpaper powder room remodel in Boston with furniture-like cabinets, blue cabinets, a two-piece toilet, blue walls, a wall-mount sink and a freestanding vanity
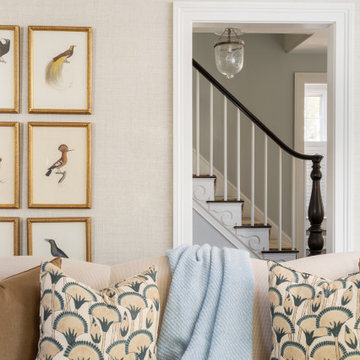
 Anne Becker Design
Combination living room/parlor and dining room in large room with double fireplaces. Pale beige grass cloth on walls. Reupholstered sofa and chairs. Antique black leather trunk as coffee table, with antique campaign-style chest of drawers for storage. Vintage kilim rug in unusual tribal pattern


 Savvy Interiors
Inspiration for a timeless medium tone wood floor, brown floor and wallpaper bedroom remodel in San Diego with multicolored walls
Find the right local pro for your project

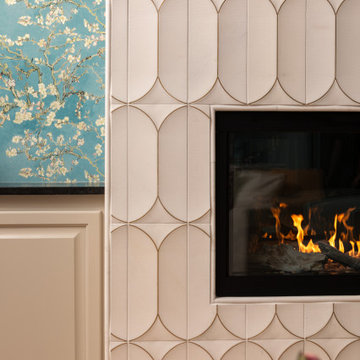
 Hoskins Interior Design
Mid-sized transitional formal and open concept light wood floor, beige floor and wallpaper living room photo in Indianapolis with blue walls, a standard fireplace, a tile fireplace and a wall-mounted tv

 Alison Kandler Interior Design
John Ellis for Country Living
Great room - huge cottage light wood floor and beige floor great room idea in Los Angeles with a farmhouse sink, shaker cabinets, white cabinets, gray backsplash, ceramic backsplash, stainless steel appliances, an island and beige walls
Great room - huge cottage light wood floor and beige floor great room idea in Los Angeles with a farmhouse sink, shaker cabinets, white cabinets, gray backsplash, ceramic backsplash, stainless steel appliances, an island and beige walls

 Abby Hetherington Interiors
Inspiration for a bedroom eclectic girl carpeted nursery remodel with pink walls

Sponsored
Columbus, OH

Hope Restoration & General Contracting
Columbus Design-Build, Kitchen & Bath Remodeling, Historic Renovations

 Wesley-Wayne Interiors, LLC
Spa-like hues mixed with celestial metallics stand out against this faux marble painted back wall.
Design: Wesley-Wayne Interiors
Photo: Stephen Karlisch

 Eldorado Stone
Photo Credit: Sneak Peek Design
Stone: Nantucket - Stacked Stone
The classic elegance and intricate detail of small stones combined with the simplicity of a panel system give this stone the appearance of a precision hand-laid dry-stack set. Stones 4″ high and 8″, 12″ and 20″ long makes installation easy for expansive walls and column fascias alike.
Get a Sample of Stacked Stone:
https://shop.eldoradostone.com/products/stacked-stone-sample

 Trauner Fay Designs
Example of a mountain style medium tone wood floor powder room design with a vessel sink, wood countertops and brown countertops
 Carolyn Reyes
Photo: Carolyn Reyes © 2015 Houzz
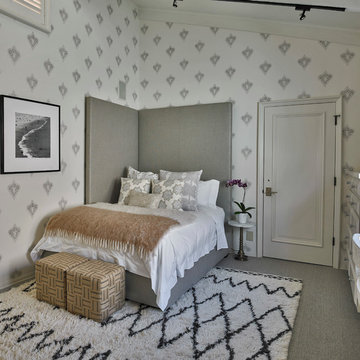
Example of a large transitional master carpeted bedroom design in Los Angeles with white walls
Example of a large transitional master carpeted bedroom design in Los Angeles with white walls

 Lawlor Architects
Stacy Zarin Goldberg Photography
Inspiration for a transitional bedroom remodel in DC Metro
Inspiration for a transitional bedroom remodel in DC Metro
 Tamara Magel Studio

Large trendy beige floor and light wood floor enclosed dining room photo in New York with gray walls and no fireplace

Sponsored
Sunbury, OH

J.Holderby - Renovations
Franklin County's Leading General Contractors - 2X Best of Houzz!
 Sentimental Home

Step into this beautiful blue kid's bathroom and take in all the gorgeous chrome details. The double sink vanity features a high gloss teal lacquer finish and white quartz countertops. The blue hexagonal tiles in the shower mimick the subtle linear hexagonal tiles on the floor and give contrast to the organic wallpaper.
 Lewis and Rose Interiors

Polka dot wallpaper, wall decals, pink and blue bedroom
Kids' bedroom - bedroom transitional girl carpeted and beige floor kids' bedroom idea in Dallas with multicolored walls
Kids' bedroom - bedroom transitional girl carpeted and beige floor kids' bedroom idea in Dallas with multicolored walls

 Breathe Design Studio
Our Austin studio decided to go bold with this project by ensuring that each space had a unique identity in the Mid-Century Modern style bathroom, butler's pantry, and mudroom. We covered the bathroom walls and flooring with stylish beige and yellow tile that was cleverly installed to look like two different patterns. The mint cabinet and pink vanity reflect the mid-century color palette. The stylish knobs and fittings add an extra splash of fun to the bathroom.
The butler's pantry is located right behind the kitchen and serves multiple functions like storage, a study area, and a bar. We went with a moody blue color for the cabinets and included a raw wood open shelf to give depth and warmth to the space. We went with some gorgeous artistic tiles that create a bold, intriguing look in the space.
In the mudroom, we used siding materials to create a shiplap effect to create warmth and texture – a homage to the classic Mid-Century Modern design. We used the same blue from the butler's pantry to create a cohesive effect. The large mint cabinets add a lighter touch to the space.
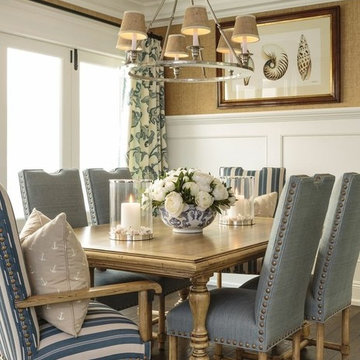
 Prestige Mouldings & Construction, Inc.
Beach style dark wood floor dining room photo in Orange County with beige walls



 BRG Homes
Example of a mid-sized trendy guest light wood floor bedroom design in Miami with orange walls

 Lily Mae Design
Design by Lisa puchalla
Photo by Angie seckinger
Powder room - traditional beige tile powder room idea in DC Metro with a console sink
Powder room - traditional beige tile powder room idea in DC Metro with a console sink
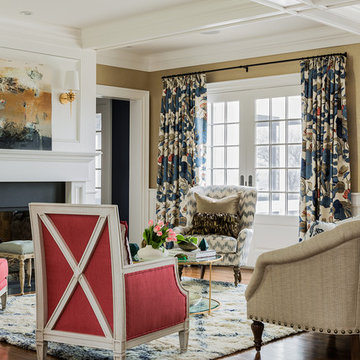
 Katie Rosenfeld Design
This ocean-front shingled Gambrel style house is home to a young family with little kids who lead an active, outdoor lifestyle. My goal was to create a bespoke, colorful and eclectic interior that looked sophisticated and fresh, but that was tough enough to withstand salt, sand and wet kids galore. The palette of coral and blue is an obvious choice, but we tried to translate it into a less expected, slightly updated way, hence the front door! Liberal use of indoor-outdoor fabrics created a seamless appearance while preserving the utility needed for this full time seaside residence.
photo: Michael J Lee Photography
68