
Search results for "Belgium" in Home Design Ideas
 Braen Supply
Building a Dream Backyard
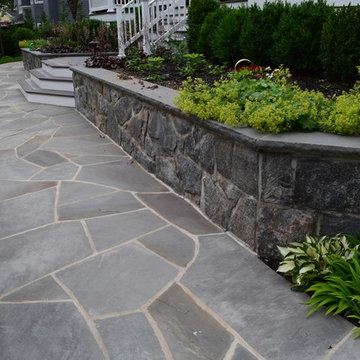
When this homeowner started the design process of a new backyard, Braen Supply was immediately there to supply all the stone materials. The home was part of a new development, so the challenge was to make the home stand out while still addressing specific areas of the existing backyard, such as the steep grade.
Working With the Experts
Taking the steep grade into consideration, moss rock boulders were selected to create stairs down to the lower area of the backyard where the fire pit sits. The grade of the backyard also allowed for the infinity pool, full color bluestone pattern was selected as the veneer for the back wall of the infinity pool.
Braen Supply chose Tennessee gray and bluestone to create a seamless transition from the front of the house to the back of the house. Although they are two different stones, they work nicely together to complete the overall design and tone of the home. It all came together and made the perfect backyard.
Materials Used:
Belgium Blocks
Full Color Bluestone Pattern
Bluestone Caps
Tennessee Gray Irregular
Moss Rock Boulders
Full Color Bluestone Irregular
Kearney Stone Steps
Granite Mosaic Veneer
Completed Areas:
Front Walkway & Porch
Driveway Edging
Backyard Walkways
Pool Patio & Coping
Pool Water Features
Fireplace Hearth & Mantal
Wading Pool
Raised Hot Tub


 Katarina Devine Design

Beautiful leather chairs, hot rolled steel coffee table, Belgium linen sofa with wool pillows, Agate stone side table and ceramic lamp. Cowhide ottomans atop a cozy rugs.
Find the right local pro for your project


 NR Interiors
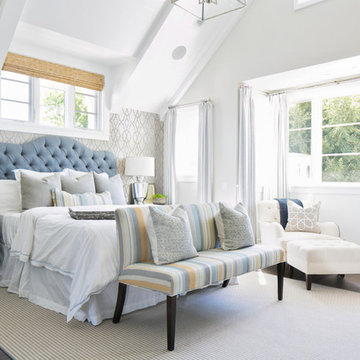
Designing the Master Suite custom furnishings, bedding, window coverings and artwork to compliment the modern architecture while offering an elegant, serene environment for peaceful reflection were the chief objectives. The color scheme remains a warm neutral, like the limestone walls, along with soft accents of subdued greens, sage and silvered blues to bring the colors of the magnificent, long Hill country views into the space. Special effort was spent designing custom window coverings that wouldn't compete with the architecture, but appear integrated and operate easily to open wide the prized view fully and provide privacy when needed. To achieve an understated elegance, the textures are rich and refined with a glazed linen headboard fabric, plush wool and viscose rug, soft leather bench, velvet pillow, satin accents to custom bedding and an ultra fine linen for the drapery with accents of natural wood mixed with warm bronze and aged brass metal finishes. The original oil painting curated for this room sets a calming and serene tone for the space with an ever important focus on the beauty of nature.
The original fine art landscape painting for this room was created by Christa Brothers, of Brothers Fine Art Marfa.
 Brooke Wagner Design
Ryan Garvin
Bedroom - coastal master dark wood floor bedroom idea in Orange County with multicolored walls
Bedroom - coastal master dark wood floor bedroom idea in Orange County with multicolored walls
 Legacy CDM Inc.
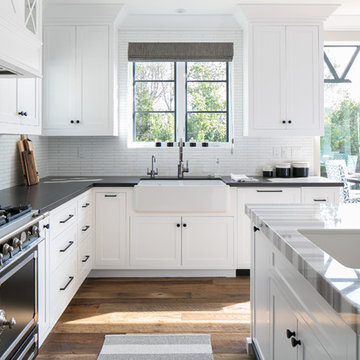
Inspiration for a transitional l-shaped medium tone wood floor kitchen remodel in Orange County with a farmhouse sink, shaker cabinets, white backsplash, black appliances and an island
 A. Design At Sunninghill Inc.
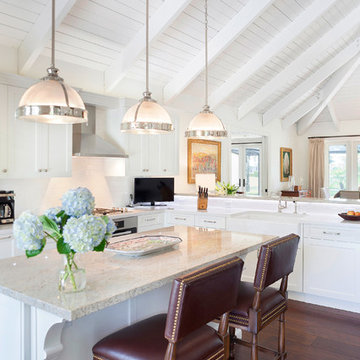
Inspiration for a transitional l-shaped dark wood floor kitchen remodel in Miami with an island, white backsplash, a farmhouse sink, shaker cabinets and white cabinets
 Kerstin Dieterich Designs, LLC
Photo credit- Alicia Garcia
Staging- one two six design

Family room - mid-sized transitional enclosed light wood floor and brown floor family room idea in San Francisco with a bar, white walls and a wall-mounted tv
Family room - mid-sized transitional enclosed light wood floor and brown floor family room idea in San Francisco with a bar, white walls and a wall-mounted tv
 Jessica Cain
Photo: Jessica Cain © 2018 Houzz

Living room - large 1950s open concept living room idea in Kansas City with white walls, a standard fireplace and a brick fireplace
Living room - large 1950s open concept living room idea in Kansas City with white walls, a standard fireplace and a brick fireplace

 HomeTech Renovations, Inc.
The custom Pennsylvania cherry island features integral wainscot paneling, hand-turned cherry legs, and honed Belgium bluestone countertops. The hardwood floors are antique white and red oak with a natural oil finish.

 Pineapples, Palms, Etc.
Antique farmhouse table from Belgium
Slipcovered chairs by Lee Industries
Beach style medium tone wood floor and brown floor dining room photo in Miami with white walls
Beach style medium tone wood floor and brown floor dining room photo in Miami with white walls

 Muffley Homes
This home was built through the Muffley & Associates' Custom Dream Home program and was featured on the VaHi Tour of Homes.
Inspiration for a bedroom timeless girl carpeted and pink floor nursery remodel in Atlanta with white walls
Inspiration for a bedroom timeless girl carpeted and pink floor nursery remodel in Atlanta with white walls

 Donna Elle Design
custom designed bar of a ships hull featuring up lighting under frosted glass inset adjacent to old folk lore and sketches of whales on bar top
Beach style white floor seated home bar photo in Boston with no sink
Beach style white floor seated home bar photo in Boston with no sink

 Jodi Gillespie Interior Design
Architect: Sarah Nettleton
Photographer: Paul Crosby
Example of a large trendy master medium tone wood floor bedroom design in Minneapolis with no fireplace
Example of a large trendy master medium tone wood floor bedroom design in Minneapolis with no fireplace

 Collins DuPont Design Group
Lori Hamilton
Elegant living room photo in Miami with a standard fireplace and a brick fireplace
Elegant living room photo in Miami with a standard fireplace and a brick fireplace

 Paragon Custom Builders
The inviting nature of this Library/Living Room provides a warm space for family and guests to gather.
Example of a large country open concept medium tone wood floor and brown floor living room design in San Francisco with white walls, a standard fireplace and a concrete fireplace
Example of a large country open concept medium tone wood floor and brown floor living room design in San Francisco with white walls, a standard fireplace and a concrete fireplace

 Jalan Jalan Collection
Dana Hoff
Balcony - mid-sized coastal balcony balcony idea in Miami with a roof extension
Balcony - mid-sized coastal balcony balcony idea in Miami with a roof extension

 Laura Potter Designs
Katie Mueller
Example of a transitional dark wood floor enclosed dining room design in Minneapolis with beige walls
Example of a transitional dark wood floor enclosed dining room design in Minneapolis with beige walls
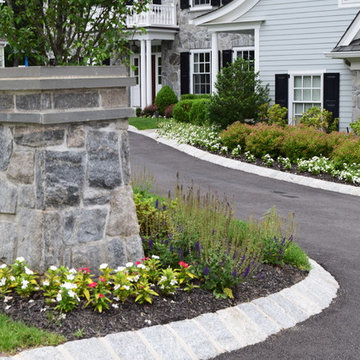 Braen Supply
Building a Dream Backyard
When this homeowner started the design process of a new backyard, Braen Supply was immediately there to supply all the stone materials. The home was part of a new development, so the challenge was to make the home stand out while still addressing specific areas of the existing backyard, such as the steep grade.
Working With the Experts
Taking the steep grade into consideration, moss rock boulders were selected to create stairs down to the lower area of the backyard where the fire pit sits. The grade of the backyard also allowed for the infinity pool, full color bluestone pattern was selected as the veneer for the back wall of the infinity pool.
Braen Supply chose Tennessee gray and bluestone to create a seamless transition from the front of the house to the back of the house. Although they are two different stones, they work nicely together to complete the overall design and tone of the home. It all came together and made the perfect backyard.
Materials Used:
Belgium Blocks
Full Color Bluestone Pattern
Bluestone Caps
Tennessee Gray Irregular
Moss Rock Boulders
Full Color Bluestone Irregular
Kearney Stone Steps
Granite Mosaic Veneer
Completed Areas:
Front Walkway & Porch
Driveway Edging
Backyard Walkways
Pool Patio & Coping
Pool Water Features
Fireplace Hearth & Mantal
Wading Pool
Raised Hot Tub
29